

SITE SIGN SYSTEMS
Custom Pylon, Monument & Cabinet Signs
Make an entrance or property easier to identify with a custom pylon, monument or cabinet sign. Orders start from 1 sign, with the supplied cabinet, frame and other included parts defined in your quote. Share a visual reference or idea to begin; structural, foundation and installation requirements are confirmed for the site before production.
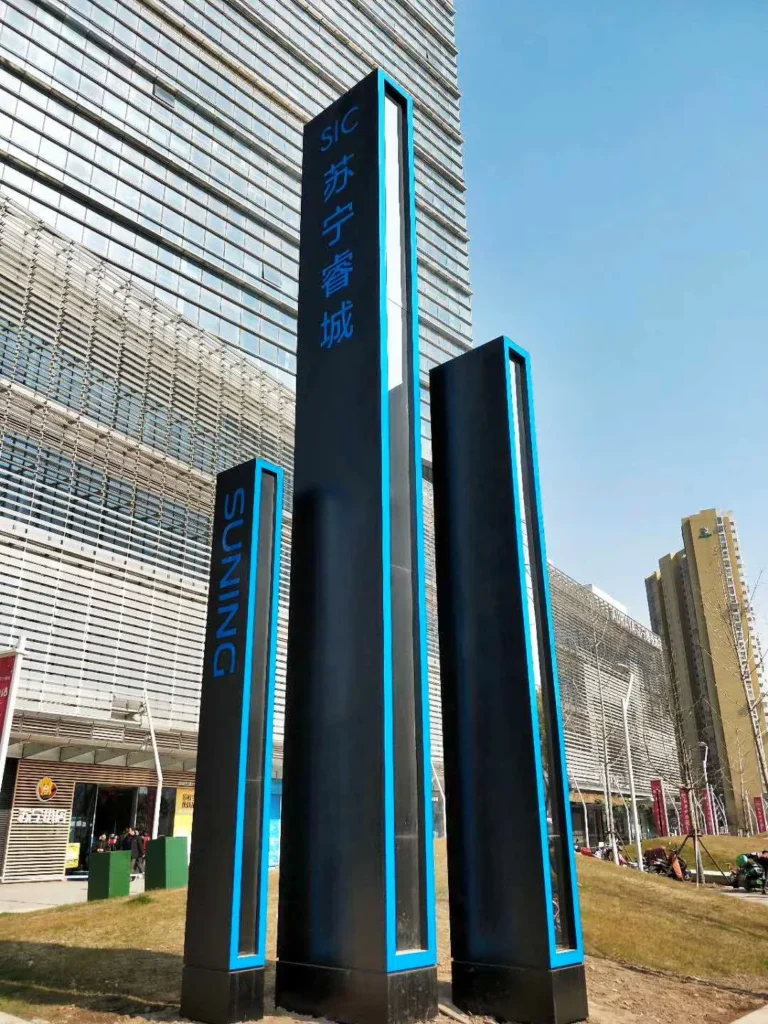
PRODUCT EXAMPLES
Explore Pylon, Monument & Cabinet Sign Builds
Compare freestanding and building-mounted identification references. The final cabinet, support and installation interfaces are reviewed for your site.






COMPARE THE OPTIONS
Choose the Site Sign Format
Start with placement, viewing direction and the sign layout. Confirm the supplied package and local interfaces for the selected format.
Pylon Signs
Tall freestanding sign systems for site identification from a distance.
Review overall size, support components, the site interface and delivery or erection conditions.
Monument Signs
Lower freestanding identification signs positioned closer to the entrance, landscape or site.
Review the cabinet or panel, support and base interface. Confirm any locally supplied civil work separately.

Cabinet Signs
Fabricated cabinets used as illuminated or non-illuminated identification elements within a site sign system.
Review the cabinet, face, service access and connection to the selected support.
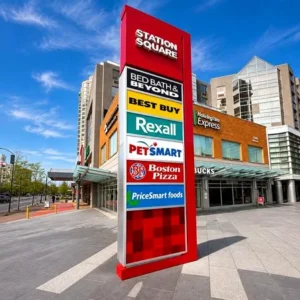
Tenant / Changeable Panels
Panel layouts for multi-tenant or changeable site identification where applicable.
Confirm panel count, layout, retention, replacement method and access before fabrication.
STRUCTURE & INTERFACES
The Details Behind a Site Sign Structure
Review the cabinet, frame and base interface as a coordinated sign package.
01
Cabinet Form / Face Reference
This freestanding reference shows the cabinet form and visible sign face. Face retention, panel connections and service openings are confirmed against the project-specific production details.
02
Frame & Support Structure
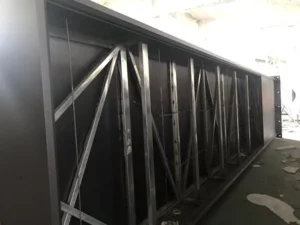
This rear-view reference shows internal members and diagonal bracing behind a sign cabinet. The project’s frame and support connections are confirmed within the agreed supplied scope.
03
Base / Support Interface
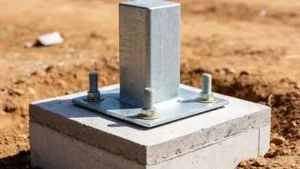
Reference view of a post-to-base-plate connection with visible anchors at the concrete interface. The project’s base, anchor and foundation details require coordination with the locally confirmed structural and civil scope.
WHAT YOU CAN DEFINE
Customize the Sign System
These six choices establish the product package and the interfaces to coordinate with the site.
Sign Format & Overall Size
Overall format and dimensions are reviewed against artwork, site conditions and project requirements.
Cabinet / Face
Cabinet, face and tenant-panel construction are reviewed for the selected sign format and layout.
Frame & Support
Factory-fabricated frames, posts or support components are defined within the agreed supplied scope.
Illumination
Where lighting is included, its layout and power interface are reviewed around the selected cabinet, face and site requirements.
Finish & Branding
Brand graphics, colors and visible finishes are confirmed against the approved reference.
Service / Panel Access
Face, tenant-panel and service access requirements are reviewed before fabrication.
DEFINE THE PROJECT BOUNDARY
Factory Scope vs Local Site Work
Agree the factory package and the site interfaces before production. Responsibilities are confirmed for each project.
FACTORY-SUPPLIED SCOPE
The Agreed Sign Package
The confirmed supplied scope may include:
- Fabricated cabinet and agreed access sections
- Faces or tenant panels
- Factory-fabricated frame or support components
- Lighting components where applicable
- Project-specific hardware where agreed
- Component identification
- Packing and component grouping
- Approved production references
LOCAL SITE / CONTRACTOR SCOPE
Local Project Coordination
The local project team typically coordinates:
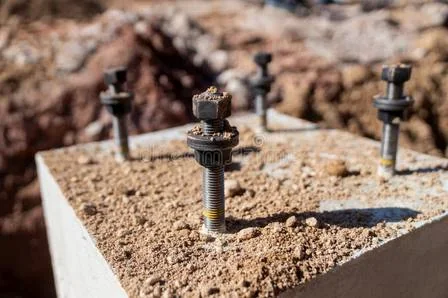
- Foundation and local civil or excavation work
- Concrete work and site preparation
- Local structural engineering and site criteria
- Permits and applicable approvals
- Site electrical connection
- Unloading, lifting and erection arrangements
- Final installation
- Traffic and site-access controls where applicable

Final supplied scope and local site responsibilities are confirmed per project before production.
Local structural, foundation and permit requirements should be confirmed by the project’s qualified local parties where applicable.
Coordinate These Site Interfaces
Site Dimensions
Share available area, placement, size limits, clearances and viewing direction.
Base / Foundation Interface
Coordinate the base and anchor interface with the project’s locally confirmed structural and civil scope.
Access & Delivery
Review delivery routes, unloading space and lifting conditions for large sections before shipment.
Power Interface
For illuminated signs, coordinate power entry and site connection with the installation plan.
Local Codes / Permits
Applicable requirements should be confirmed by the project’s responsible qualified local parties.
Service Access
Allow for cabinet, face, panel and lighting access where applicable before fabrication.
MANUFACTURING REFERENCES
From Drawing to Frame, Cabinet & Handover
The project review defines the production reference. These factory photographs illustrate separate fabrication, finishing and packing activities.
01
Drawing & Interface Review
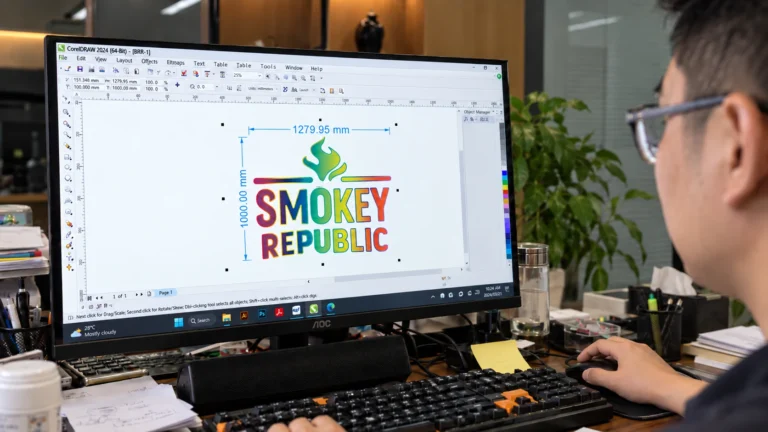
Artwork, dimensions and the supplied/local interfaces are reviewed before production release. Start with the information available; remaining details are identified during review.
02
Frame Fabrication
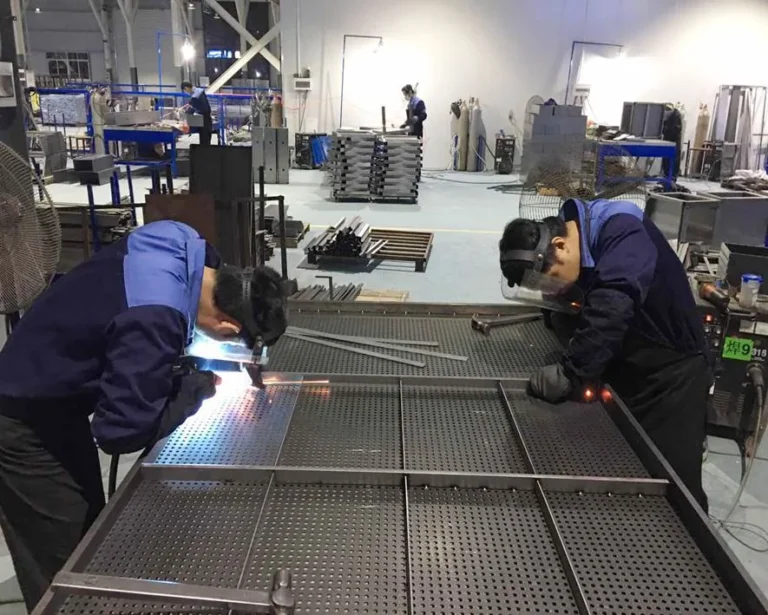
Frame components are fabricated around the agreed production reference and supplied scope.
03
Spraying / Surface Finishing
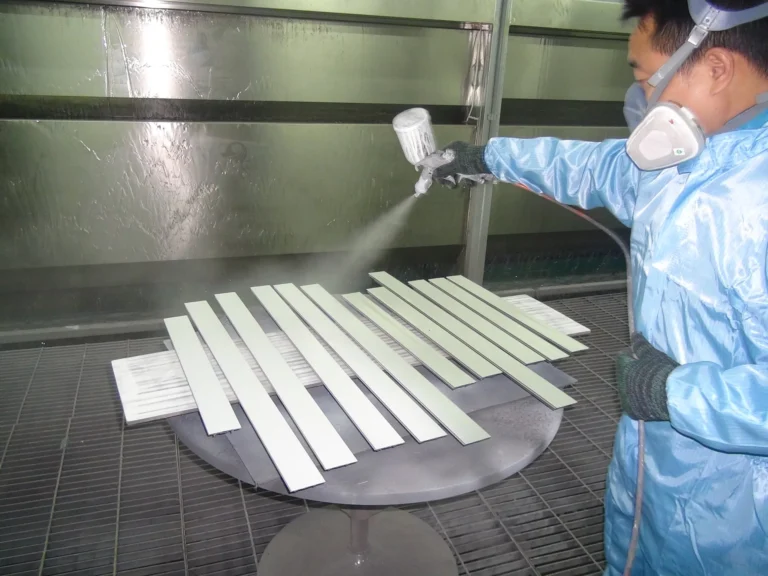
Surface preparation and coating follow the agreed material and visible finish reference.
04
Packing & Handover
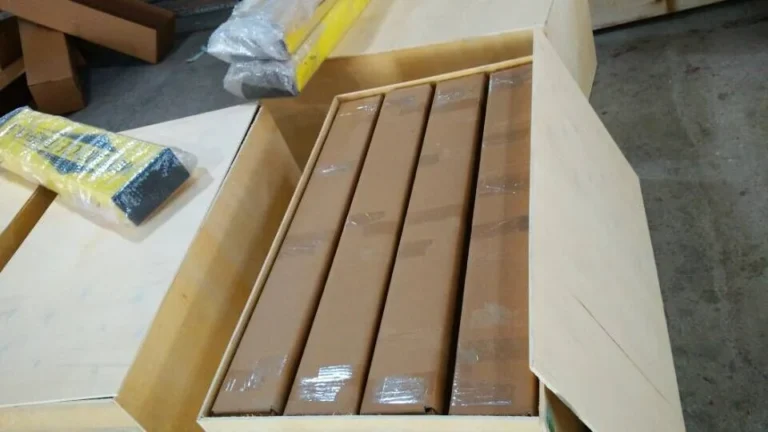
Component grouping, surface protection and packing are coordinated with shipment and handover requirements.
START YOUR REVIEW
What We Need to Confirm
Start with what you already have. We will identify the remaining project and site-interface details during review.
| Project item | What to share |
|---|---|
| Artwork / Branding | Artwork, logo files, graphics and finish references. A visual reference can start the review. |
| Sign Type | Pylon, monument, cabinet or tenant-panel layout, including single- or multi-tenant use. |
| Overall Size | Approximate height, width and depth, together with available site dimensions. |
| Site Location | City, country, placement and site photographs or a site reference. |
| Mounting / Base Interface | The intended support arrangement and any available connection or interface information. |
| Foundation / Local Structural Scope | What is being developed locally, who is coordinating it, and which interface details are available. |
| Cabinet / Face | Cabinet format, face or panel layout and any replacement or service-access requirements. |
| Illumination | Illuminated or non-illuminated appearance and any lighting requirements already identified. |
| Power Interface | Available site electrical information and intended connection or cable-entry location, if illuminated. |
| Quantity | Number of signs, cabinets, panels or coordinated sets. |
| Delivery / Site Access | Destination, desired timing, route restrictions, unloading and lifting conditions. |
| Local Installation Scope | The planned installer, locally supplied components and the expected factory-to-site handover. |
BUYER QUESTIONS
Questions About Pylon, Monument & Cabinet Signs
Can you fabricate the sign if the foundation is designed locally?
Yes. We can review the sign package around the locally developed support and foundation interface. Share available drawings and identify the responsible local parties so the connection details can be coordinated before production.
Can the cabinet and frame be supplied without local installation?
A supply-only package can be reviewed. The quotation and approved production reference define the cabinets, frame components and other supplied items, with local site responsibilities confirmed separately.
How are tenant panels or changeable faces handled?
Panel quantity, layout, retention and access are reviewed before fabrication. The replacement method and any service constraints are confirmed for the selected cabinet or frame.
What site-access information is needed before shipment?
Share delivery-route restrictions, unloading space, lifting access and any handling limits. Large sections and the local assembly sequence should be coordinated with the installer before shipping arrangements are finalized.
Can project-specific hardware be supplied where agreed?
Hardware can be reviewed within the confirmed supplied scope. Identify the required connection and local interface; do not assume anchors, foundations or all installation hardware are automatically included.
What should I send for a quotation?
Start with artwork or a visual reference, sign type, approximate size, quantity and destination. Add site photos and any available support or installation information. A complete foundation or permit package is not required to start the discussion.
SELECTED TECHNICAL GUIDES
Plan the Next Detail
START YOUR SITE SIGN PROJECT
Send Us Your Site Sign Project
Tell us about the sign you need, starting from one sign. Share an idea, artwork or reference image, plus approximate size and site photos if available. The quote will define the supplied components and the local structural, foundation and installation work.