

CORPORATE INTERIOR SIGNAGE
Custom Office Signs for Reception, Brand Walls and Interior Wayfinding
Give reception, meeting areas and shared spaces a clear, coordinated identity. Custom logos, room signs and wayfinding help visitors recognize your brand and find their way.
- Dimensional reception logos and halo-lit letters
- Room, floor and directional sign families
- Clean mounting suited to finished interiors
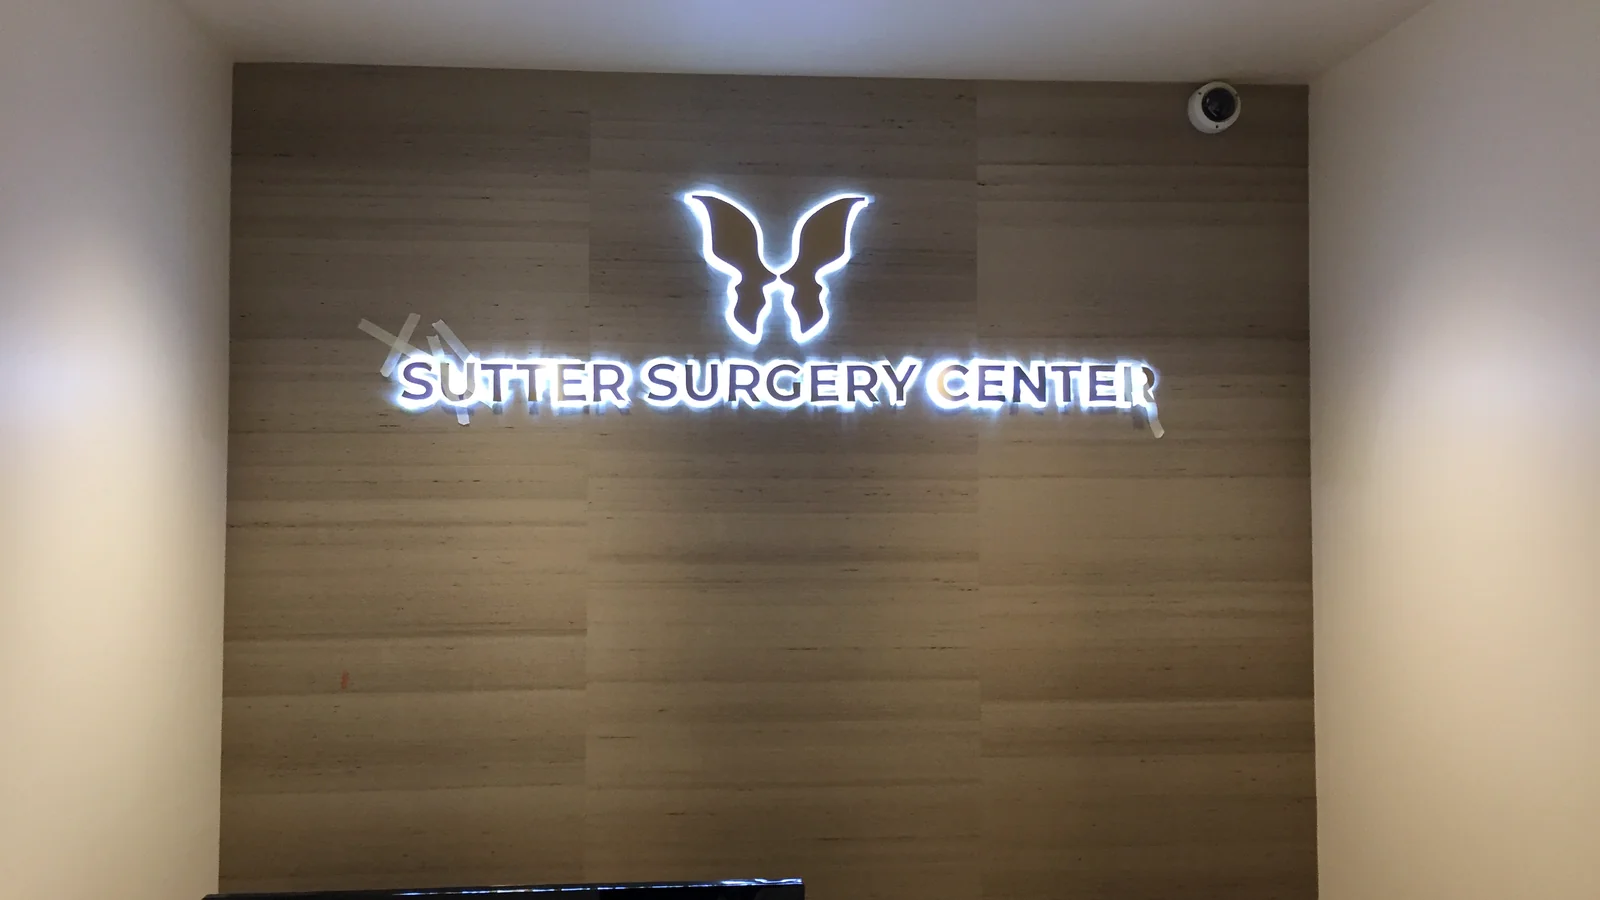
VISUAL INSPIRATION
See What Works for Corporate Interiors
Explore real signs for reception, brand walls and clearer movement through interior spaces.
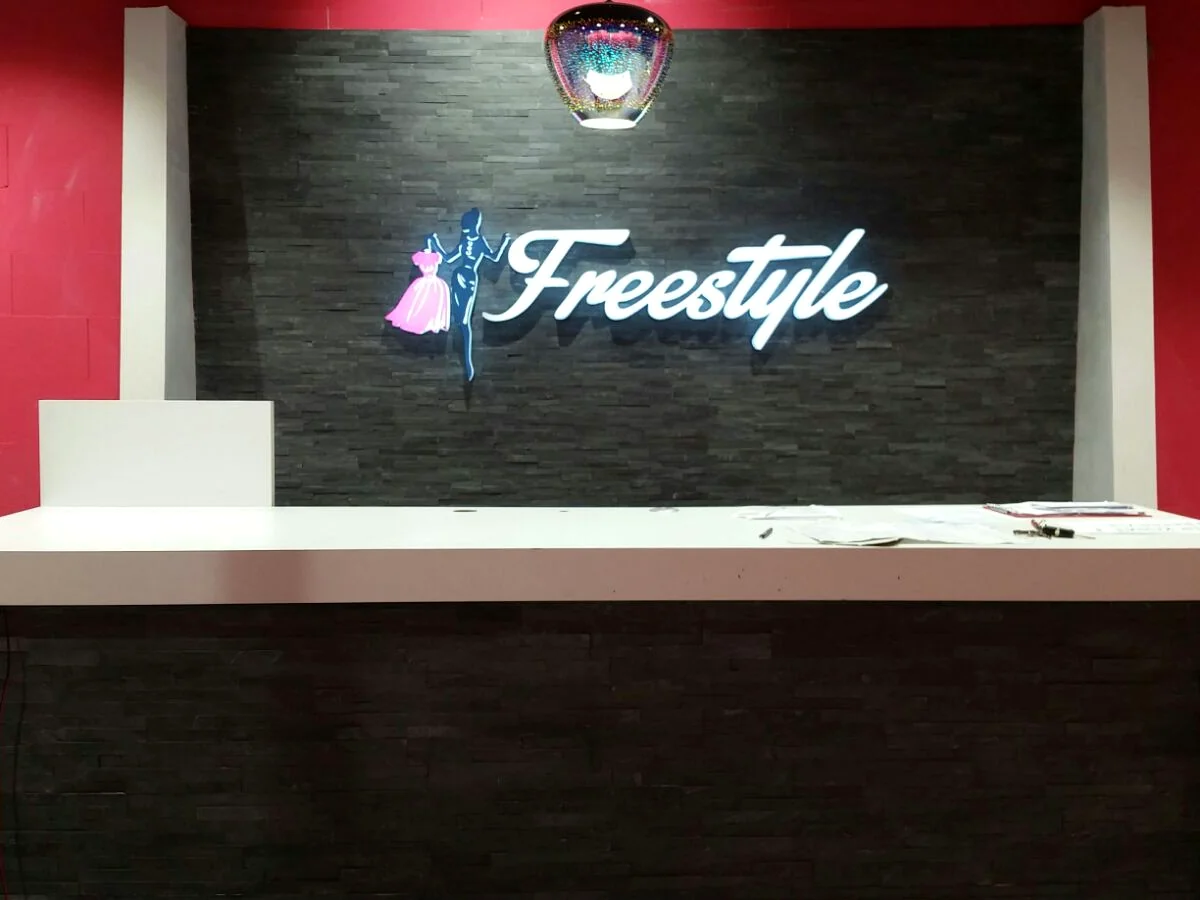
Reception Logos
A clear brand focal point helps visitors recognize the reception area.

Feature Wall Branding
A logo can work with timber, panels and surrounding interior architecture.
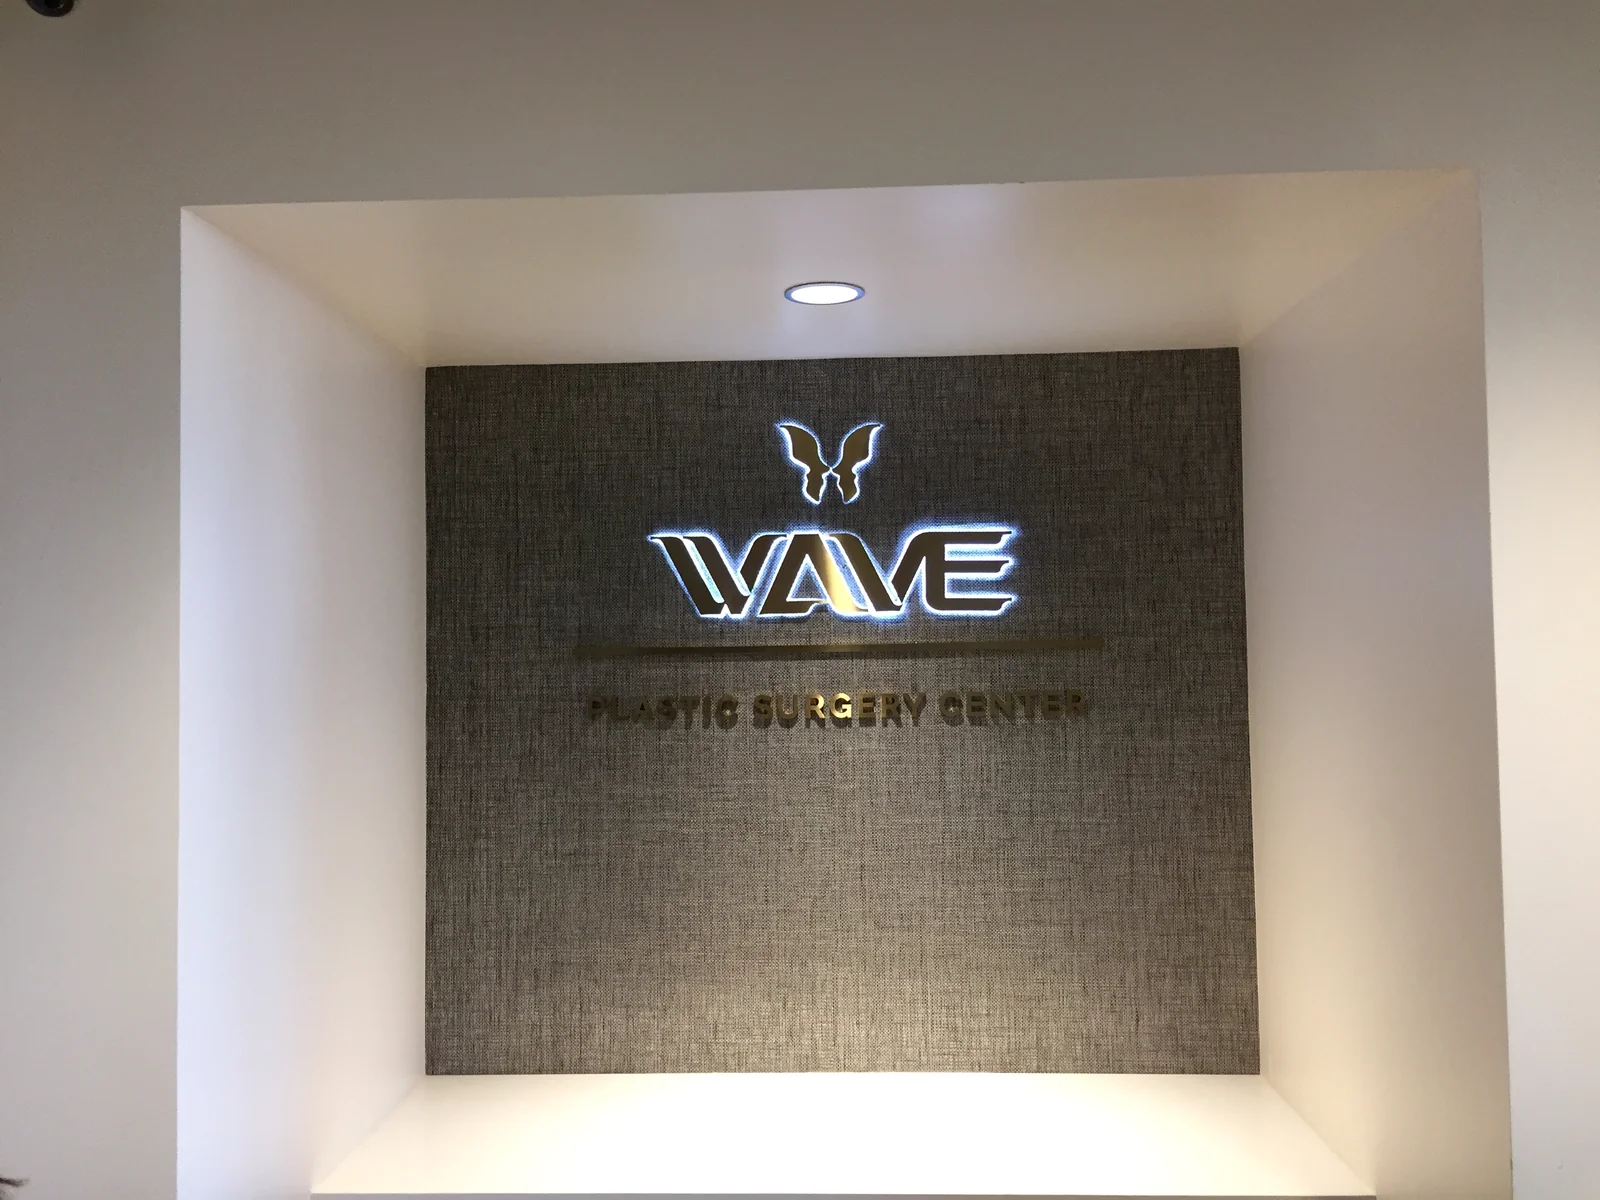
Illuminated Interior Logos
A controlled glow brings emphasis to a name or brand mark indoors.

Non-Illuminated Letters
Dimensional lettering lets the surface finish and surrounding light carry the design.
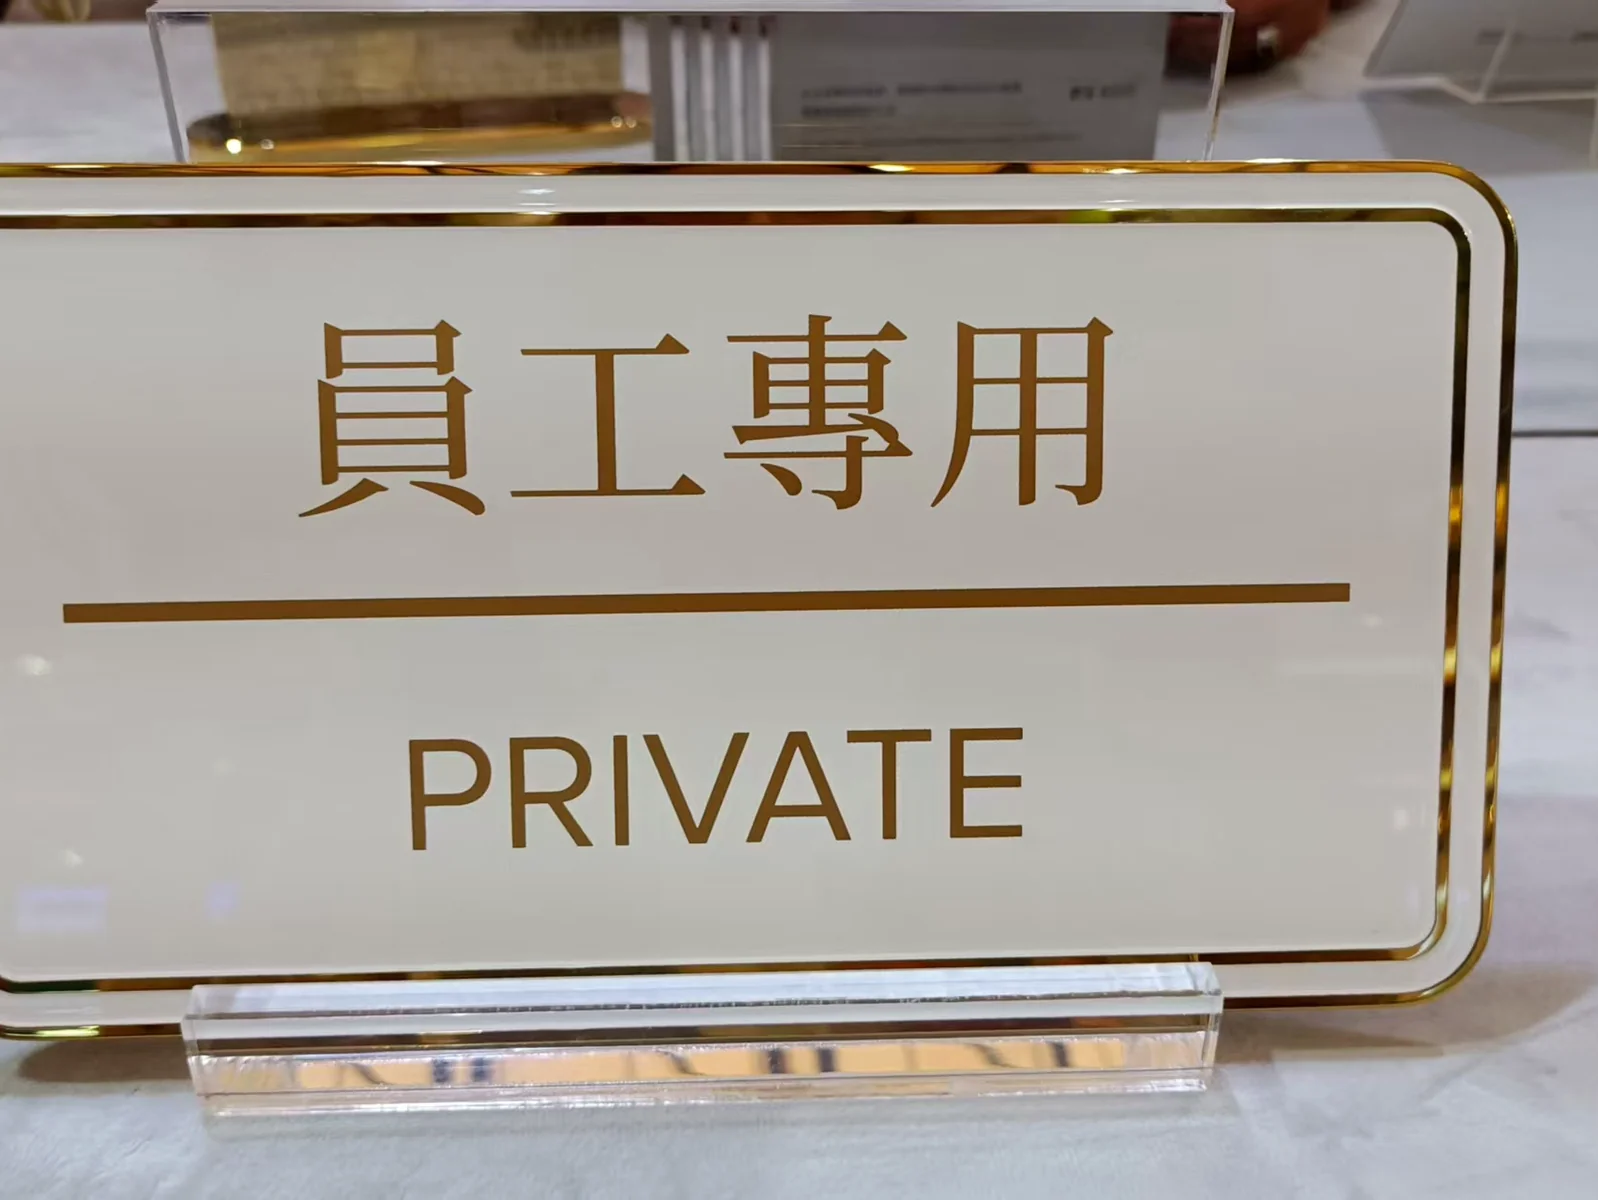
Room / Area Identification
Clear labels identify rooms, departments and staff-only spaces.
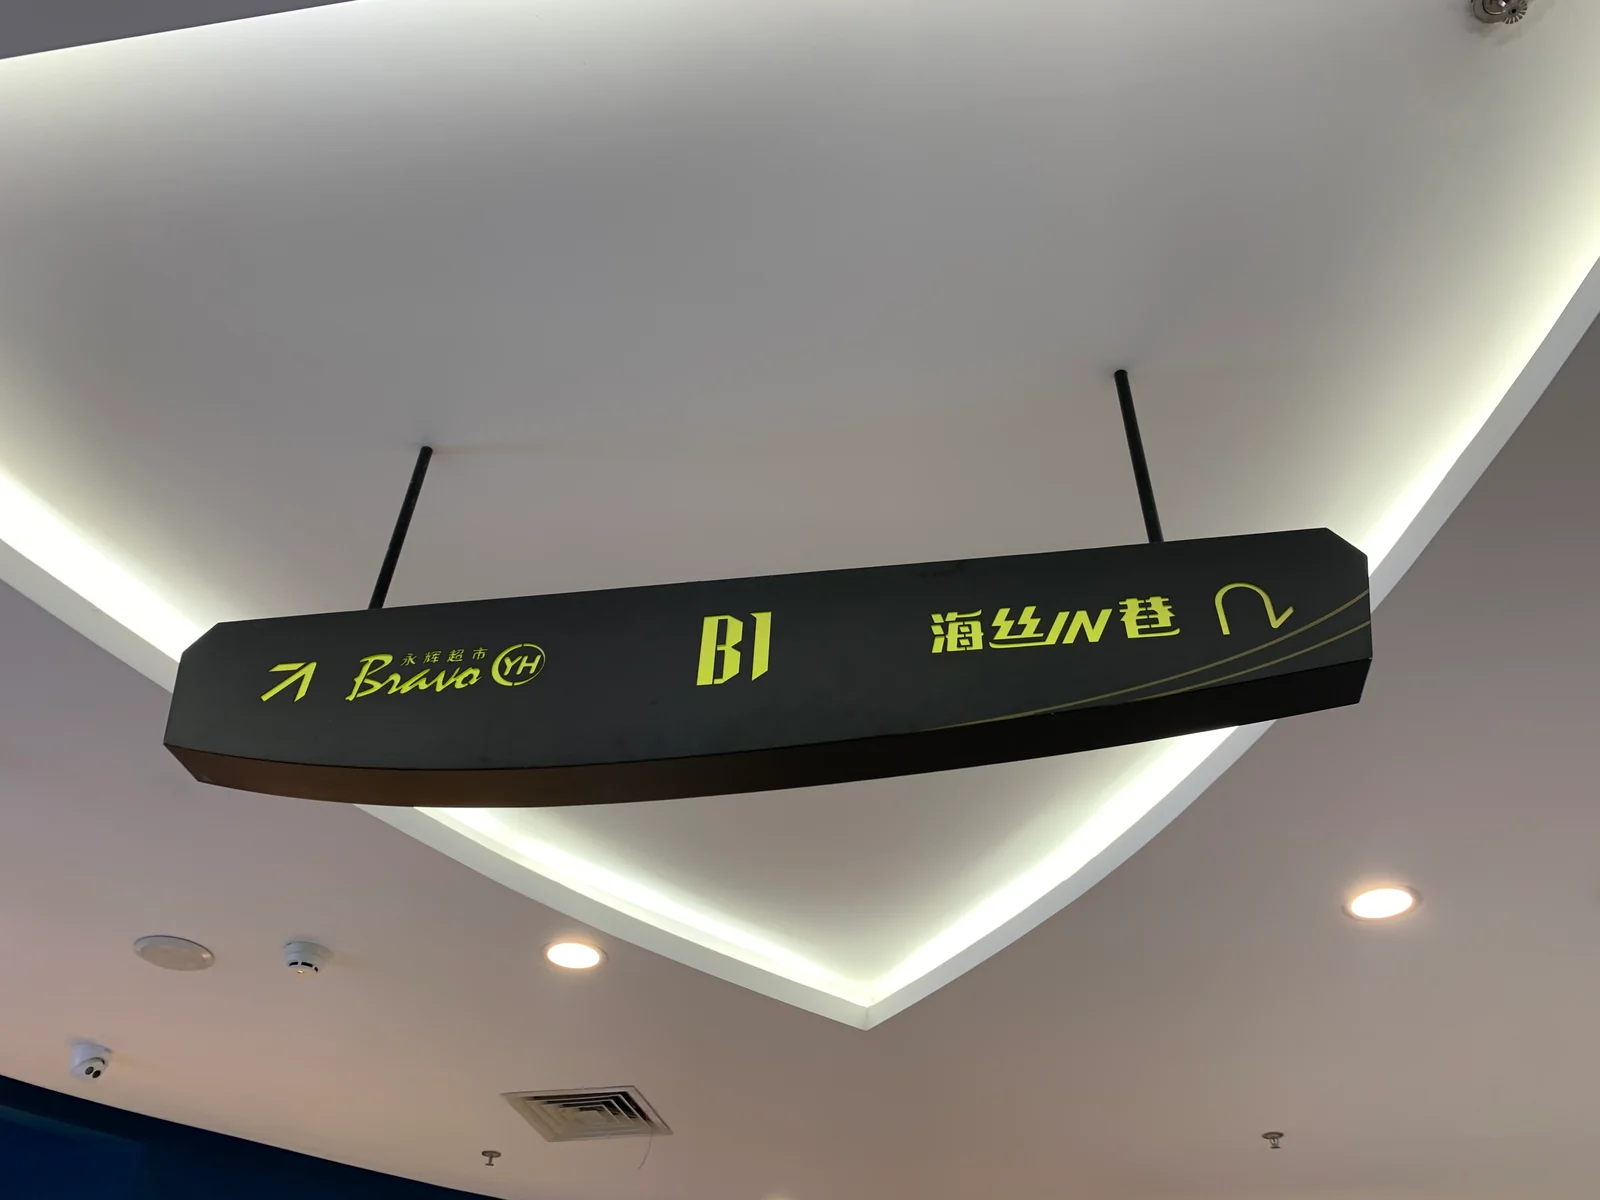
Interior Wayfinding
Directional signs guide visitors through shared commercial interiors.
SUITABLE SIGN SYSTEMS
Sign Systems Commonly Used in Corporate Interiors
These three options provide a starting point for a single reception sign or a coordinated interior sign family.
Custom Logo Signs
Consider a dimensional or illuminated logo when reception or a feature wall needs a distinct brand focal point.
Non-Illuminated Letters
Consider metal or acrylic letters when depth and finish are important but built-in lighting is not needed.
Wayfinding & Identification Signs
Consider a coordinated set for room names, departments and directions across the office or shared space.
A FEW PRACTICAL QUESTIONS
Six Interior Details to Consider
You do not need a complete specification to start. Share what you know about the wall, brand and space.
Reception Sightline
Where will visitors first see the sign? This affects its size, position and visual emphasis.
Wall / Surface Type
Wood, stone, glass, painted walls and panels may need different mounting approaches. Share a photo of the finished surface.
Concealed Fixing
Close-view interiors benefit from clean mounting and limited visible hardware. What can be hidden depends on the sign and wall.
Interior Lighting
Existing lighting affects reflections, color and the appearance of illuminated signs. Show us the space under its normal lighting.
Installation Access
Confirm the working area, access hours and protection needed around finished surfaces with the local installer.
Brand Consistency
Use one coordinated visual reference for the logo, lettering, room signs and wayfinding.
FINISHED INTERIORS
Close-View Details That Matter
Signs sit alongside finished walls, furniture and lighting, so small visual details deserve attention.
INSTALLATION COORDINATION
Coordinate Mounting, Power & Interior Surfaces
The sign and its installation should work with the interior. Review these three points before the final details are agreed.
- Clean Mounting — Review wall-mounted, stand-off or concealed-fixing options around the sign and surface; some designs need visible support.
- Concealed Power / Cable Where Possible — Plan cable routes and power-supply positions for illuminated logos before the wall is closed, while keeping maintenance access.
- Finished Surface Protection — Plan templates, handling and the work area with the installer to protect walls, panels and nearby interior materials.
PROJECT COORDINATION
From Brand Artwork to Installer-Ready Sign Sets
For one office logo or signs across several rooms, start with the same basic artwork and wall information.
Wall & Installation Details
Send brand artwork, wall photos, approximate dimensions and the intended sign positions. Add designer drawings if available.
Material & Mounting Approval
Agree the finish, sign depth and mounting approach, including the cable route for illuminated signs.
First-Article / Reference Check
Review a representative sign, sample or drawing where needed to confirm the agreed appearance before production.
Location-Based Packing / Installer Handover
Label signs and supplied parts by room or location, and confirm the positioning references needed by the local installer.
OFFICE & INTERIOR SIGN QUESTIONS
Common Questions for Office & Interior Sign Projects
Answers for office managers, designers and professional sign buyers.
I only have a logo and office photo. Can I request a quote?
Yes. Share your logo or idea and the effect you want. Add wall photos, approximate dimensions and the location if available; these details can be discussed as we prepare a quotation.
Can you recommend a sign type for a reception wall?
Yes. Share the wall size and material, the main viewing position and whether you want illumination. We can help compare a dimensional logo, non-illuminated letters or an illuminated option for the space.
Can signs be mounted on glass, wood or stone?
These surfaces can be considered, but the fixing method depends on the sign weight, surface construction and any drilling restrictions. Send photos and available wall details for review with your installer.
Can wiring and mounting hardware be concealed?
Often, where the sign and wall construction allow. Cable routes, fixings and power-supply access should be agreed before fabrication; some installations need visible support or accessible service points.
Can room signs and wayfinding match the reception branding?
Yes. Shared colors, materials, typography and layout references can coordinate reception logos, room names and directional signs. A room or location list helps organize the required messages and quantities.
Can you work from interior designer or architectural drawings?
Yes. Send the drawings, brand artwork and any material or finish references you have. We can review the sign requirements and identify missing wall, power or installation information with your team.
Do you ship signs for local installation?
Signs can be prepared for shipment and installation by your local contractor. Confirm packaging, supplied parts, templates or mounting references, and the installer’s responsibilities with the quotation.
USEFUL REFERENCES
Plan the Next Detail
Use these guides when you are ready to compare finishes, coordinate a sign family or prepare your artwork.
- Custom Logo Materials & Finishes → — Compare the visible materials and finishes for your brand mark.
- Wayfinding Planning → — Coordinate room names, directions and a shared visual reference.
- Artwork & File Preparation → — Prepare useful artwork, wall photos and project references.
START YOUR INTERIOR SIGN PROJECT
Send Us Your Office or Interior Sign Project
Start with one reception logo, room sign or a coordinated set. Share your text, artwork or idea and a wall photo if available. Size, finish, lighting and installation details can be discussed as the design develops.