

REAL ESTATE SIGNAGE
Custom Commercial Building Signs for Property and Tenant Identification
Make the property and its tenants easier to recognize. Building letters, entrance signs and freestanding identification can work together around the facade, site approach and exterior conditions.
- Building channel letters and illuminated logos
- Pylon, monument and tenant cabinet systems
- Coordinated identification for single- and multi-tenant properties
VISUAL INSPIRATION
See What Works for Commercial Properties
Explore sign formats for building facades, property entrances and shared tenant identification.

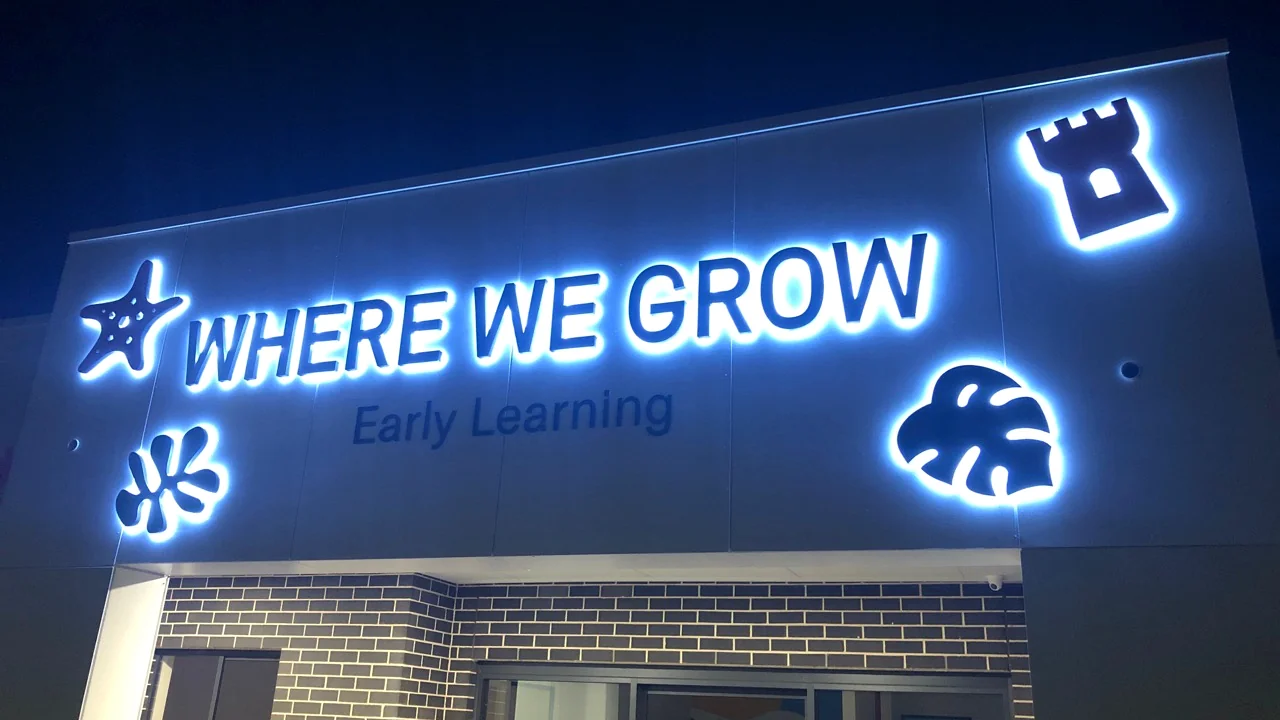
Building-Mounted Letters
Facade lettering gives a commercial building a clear identity within the site.
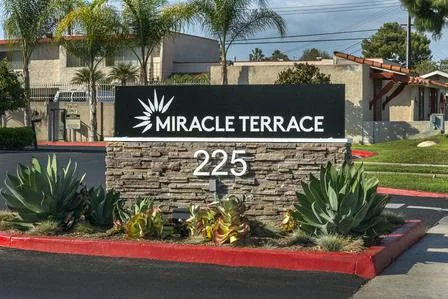
Property Entrance Sign
A low monument can mark the approach and make the property address easier to find.
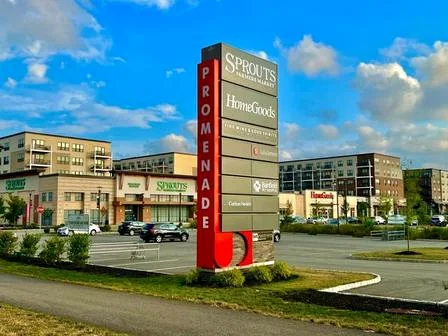
Roadside Pylon Sign
Freestanding identification can bring tenant names into view from a wider site approach.
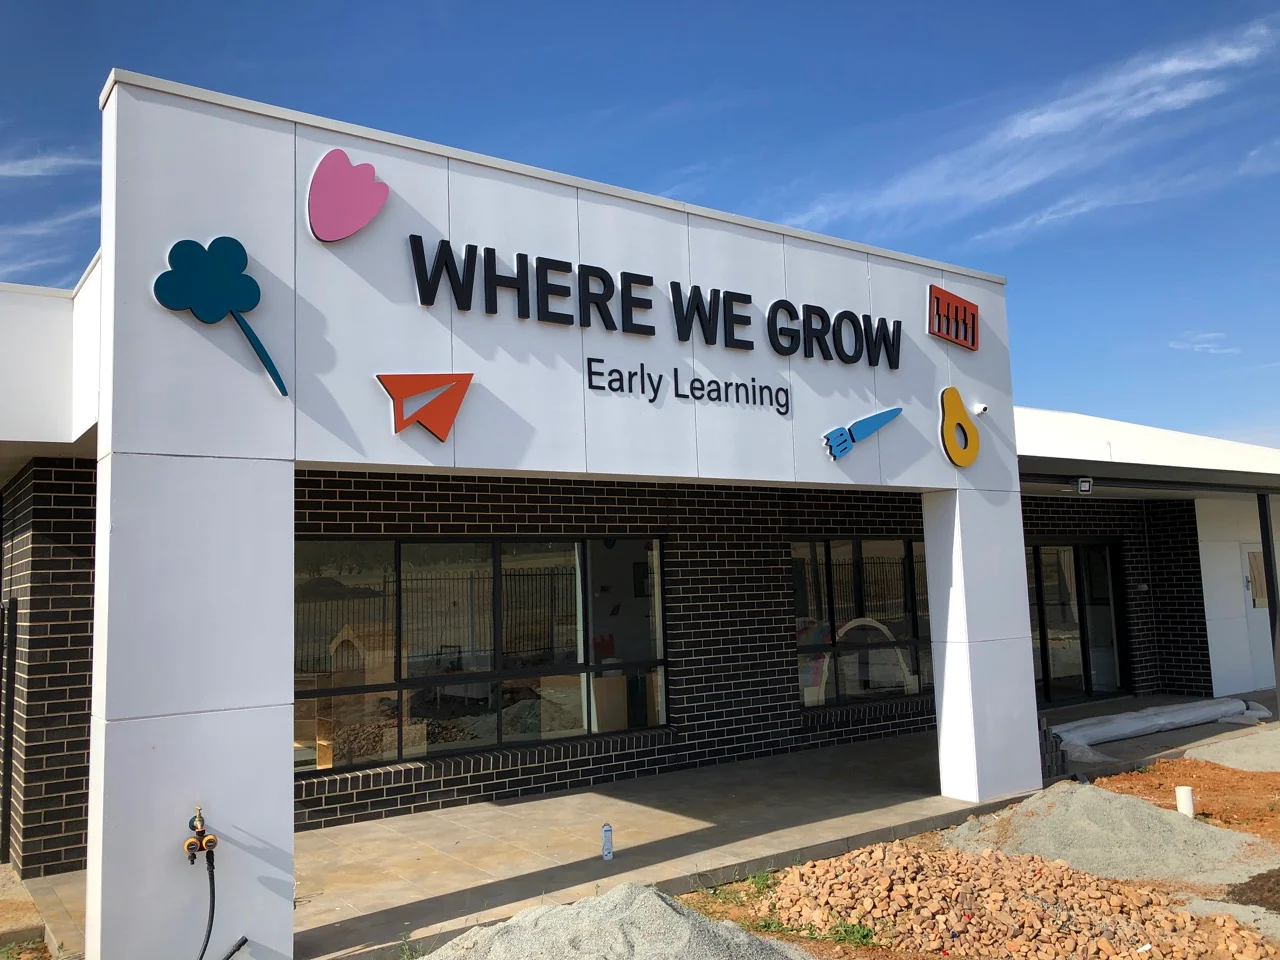
Tenant Facade Signage
A tenant’s name and logo can fit the available sign zone on the building.
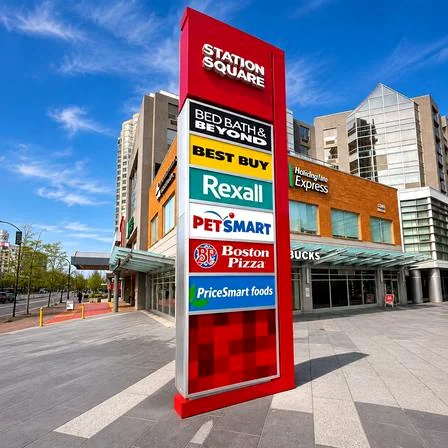
Multi-Tenant Directory
An organized set of panels brings several destinations into one shared sign.
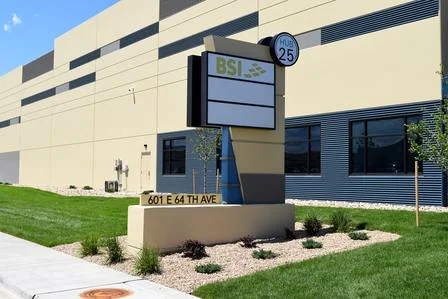
Freestanding Cabinet Sign
A cabinet can combine property identification, panels and an address near an entrance.
SUITABLE SIGN SYSTEMS
Sign Systems Commonly Used for Building Identification
These three options are a starting point for a single property sign or a coordinated set across a site.
Channel Letter Signs
Consider illuminated letters when a facade needs clear building or tenant identification from a distance.
Pylon, Monument & Cabinet Signs
Consider freestanding signs when the road approach, entrance or several tenant names need a shared identity point.
Wayfinding & Identification Signs
Consider a coordinated sign family for parking, entrances, tenant directions and movement around the property.
A FEW PRACTICAL QUESTIONS
Six Site Details to Consider
Start with what you know about the building, the approach and the people who need to find it.
Approach & Viewing Distance
How far away will drivers or pedestrians first see the sign? This affects its size, position and the amount of information.
Facade / Sign Zone
Available wall space, windows and architectural features influence sign proportions and placement. Share a clear building photo.
Tenant Visibility
One business may need a single identity point. Multi-tenant properties benefit from a clear hierarchy for names and directions.
Exterior Exposure
Sun, rain, wind and local conditions may affect materials, finish and installation planning.
Maintenance / Service Access
Consider how lighting, faces or other sign components can be reached after installation where applicable.
Local Installation Conditions
Property criteria, installer access and site conditions should be reviewed before production.
PROPERTY COORDINATION
Plan the Property & Site Interface
Each property has its own criteria, access conditions and plans for future tenant changes.
SELECTED INSTALLATIONS
Selected Commercial Building Installations
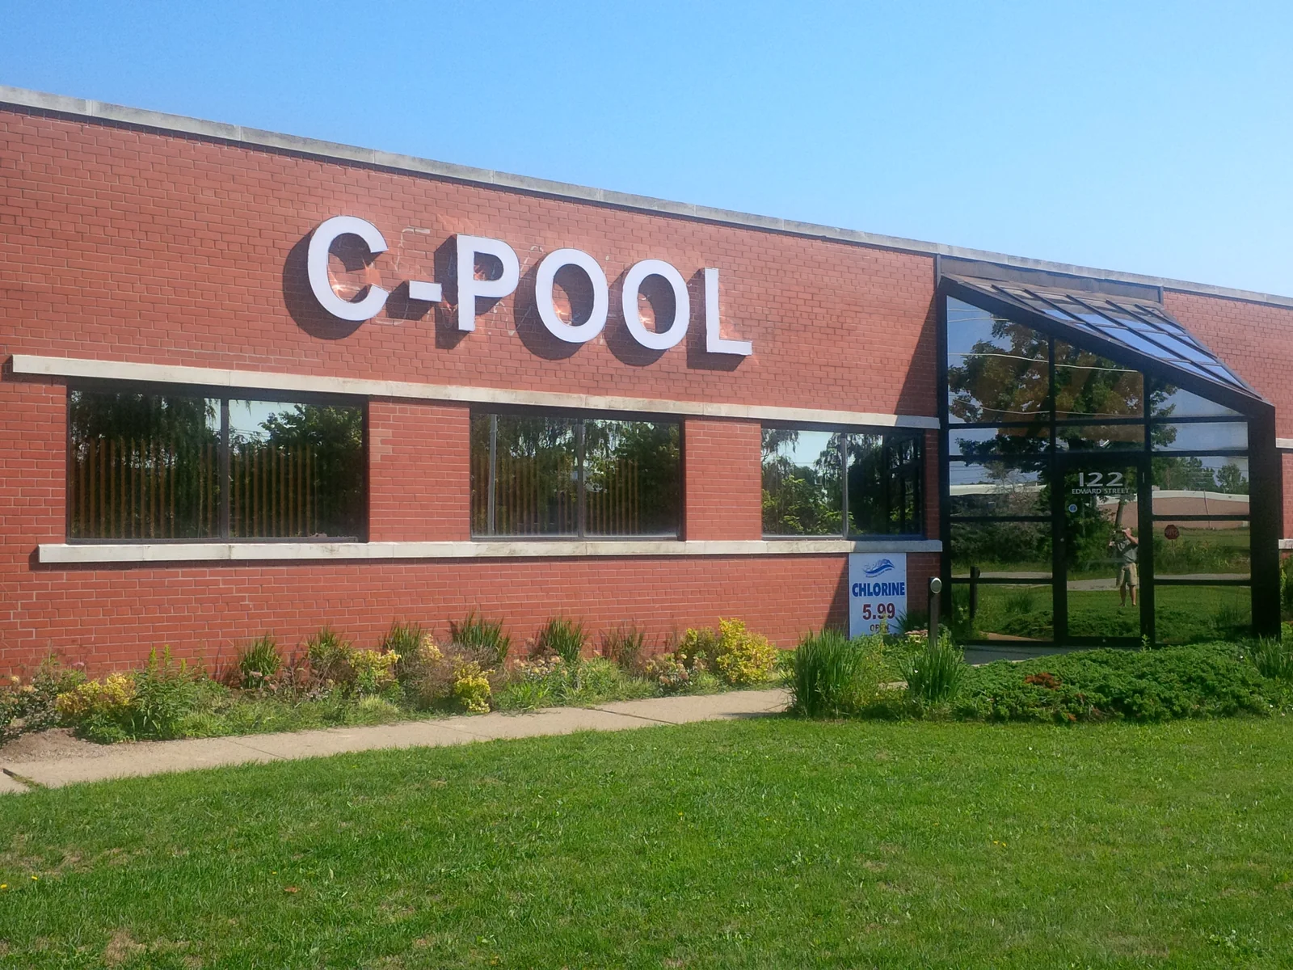
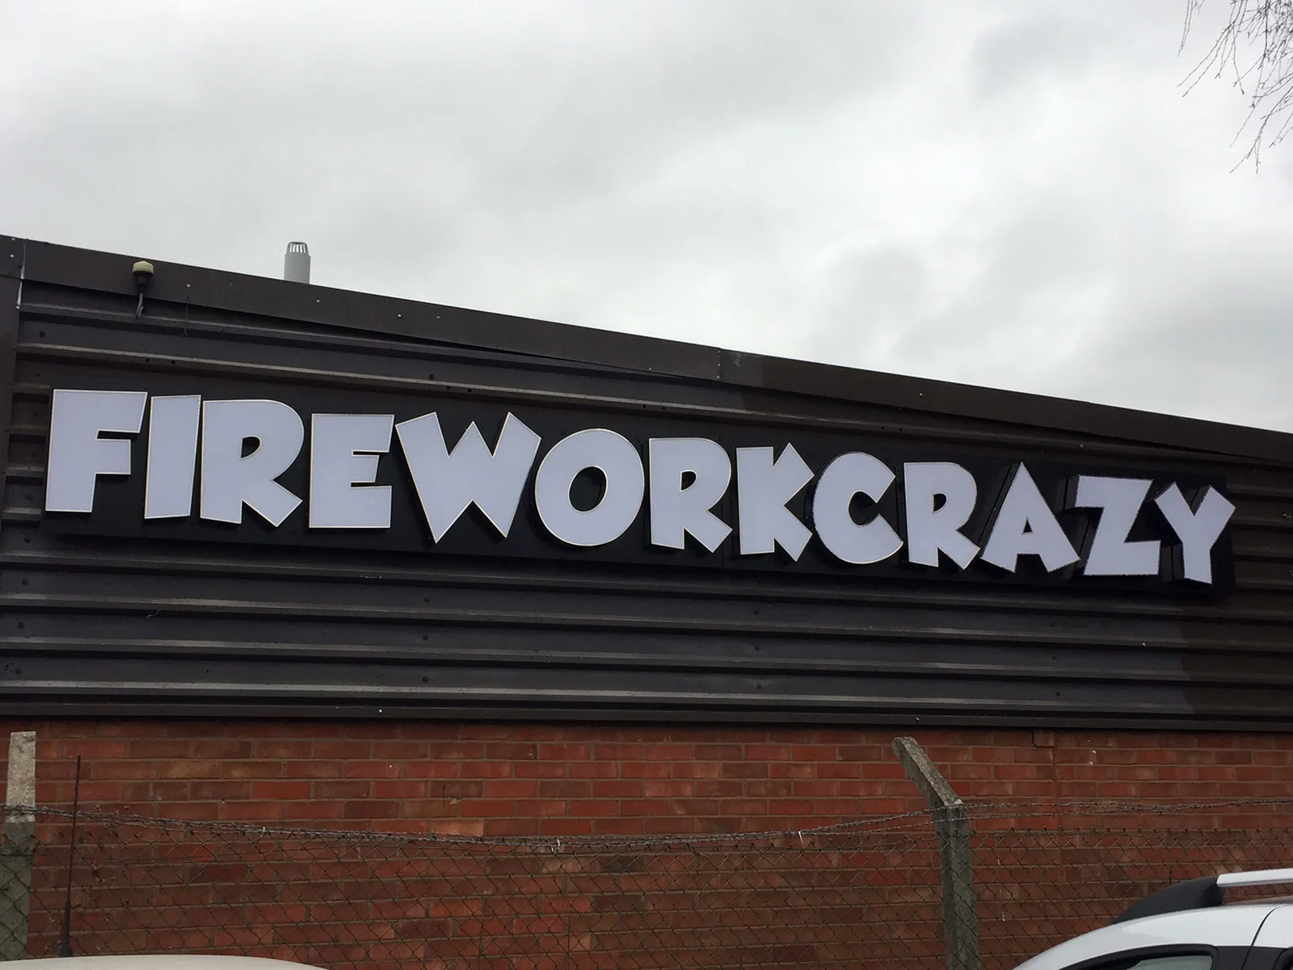
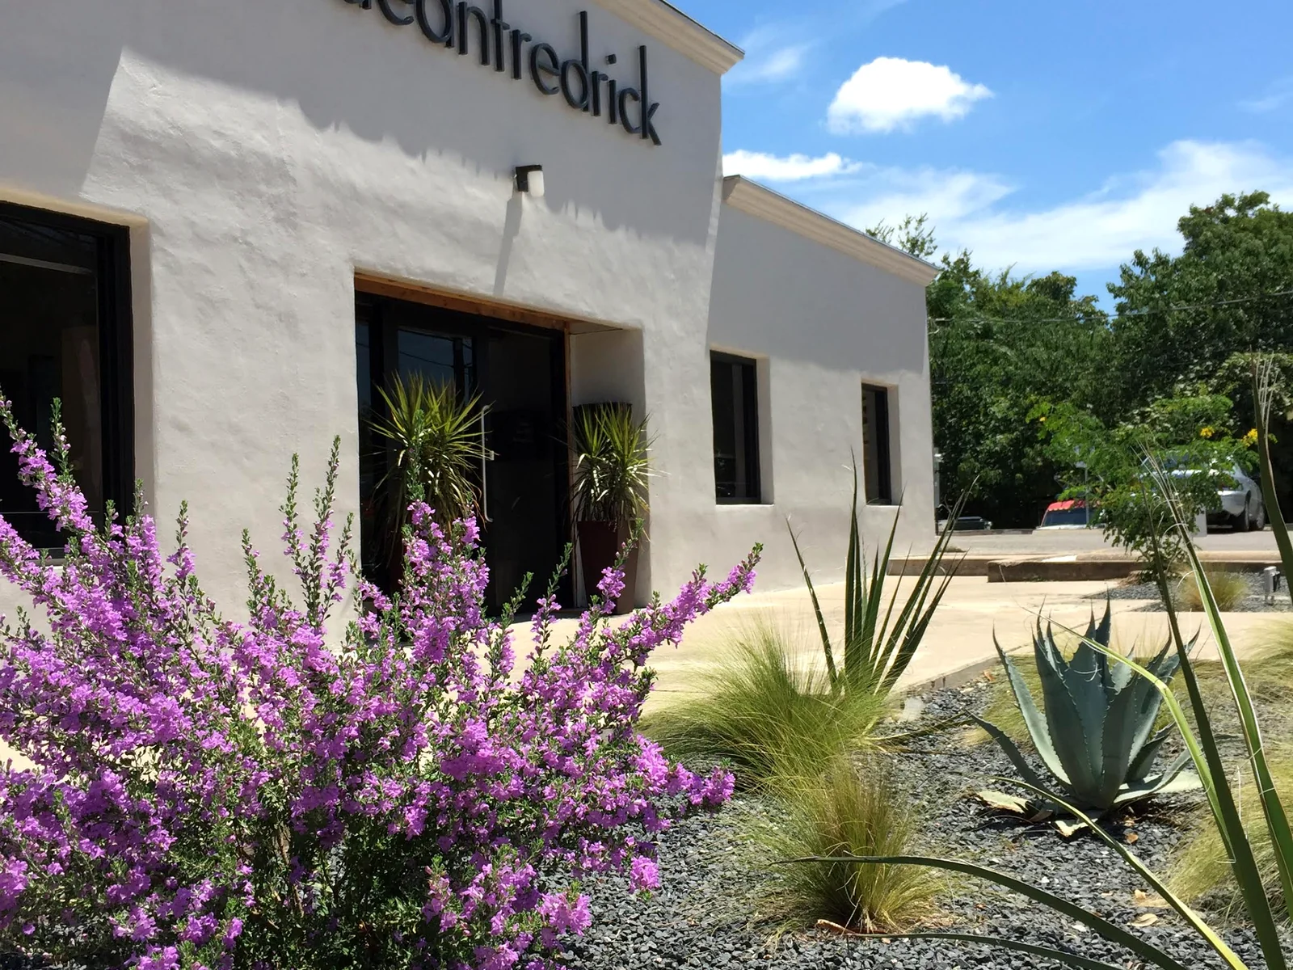
See how exterior letters relate to the entrance, facade materials and sign band.
INSTALLATION INTERFACE
Confirm Size, Access & Installation Conditions
A clear view of the building and proposed sign position helps the project team agree the practical installation details.
- Sign Size & Mounting Location — Share approximate dimensions and mark the proposed position on a building or site photo.
- Installation Access — Ask the local installer how the sign will be reached, handled and placed at that location.
- Service Access & Local Coordination — Agree how lighting or panels can be reached later, and who will handle the site fixing and electrical connection.
PROJECT COORDINATION
From Site Reference to Installer-Ready Sign Package
For one building or a multi-tenant property, start with the site and the identification you need.
Site / Property Review
Send building photos, artwork, approximate dimensions and any available elevations or property criteria.
Sign Layout & Drawing
Agree the sign positions, size, finish and mounting approach in the layout and project drawings.
Factory Production
Produce the sign components and illumination, where included, against the approved references.
Labeled / Installer-Ready Handover
Organize agreed parts, labels and installation references by sign or location for the local installer.
COMMERCIAL PROPERTY SIGN QUESTIONS
Common Questions for Commercial Property Sign Projects
Answers for property owners, tenant teams and professional sign buyers.
I only have building photos and a logo. Can I request a quote?
Yes. Share your logo or idea and where identification is needed. Add building photos, approximate dimensions and the location if available; we can identify the next details for a quotation.
Can you recommend a sign type for a commercial property?
Yes. The approach, available facade space, tenant needs and desired lighting effect provide a useful starting point. We can help compare building letters, a monument, a pylon or a cabinet sign.
Can one property use both building signs and freestanding signs?
Yes. A building sign can identify the destination while a freestanding sign marks the road approach or entrance. Their size, content and appearance should be coordinated with the property layout.
Can tenant signs follow one coordinated design system?
Yes. Shared sign zones, colors, materials and layout references can help several tenants fit one property. Individual logos and any landlord criteria should be reviewed together.
Can signs be prepared for local installation?
Signs can be supplied with the agreed parts, labels and positioning references for your local installer. Confirm who handles the site mounting, electrical connection and other local work before production.
How do we plan for future tenant or panel changes?
Tell us which names or panels may change. Panel construction, access and fixing details can then be considered in the design; the replacement method depends on the selected sign system.
What should I send for a quotation?
Start with the name, logo or idea and where you want the sign. Add photos, approximate dimensions, quantities or drawings if available. Property criteria, structural support, foundations where relevant and local installation responsibilities must be confirmed before production.
USEFUL REFERENCES
Plan the Next Detail
Use these guides when you are ready to compare site sign formats, mounting or a shared sign family.
- Pylon / Monument Site Planning → — Compare freestanding formats for the property approach.
- Building Sign Mounting → — Review mounting and installation information for facade lettering.
- Wayfinding / Property Identification → — Coordinate destinations and a consistent sign family.
START YOUR PROPERTY SIGN PROJECT
Send Us Your Commercial Building Sign Project
Tell us what needs to be identified, whether it is one property sign or several signs across a site. Share the text, artwork or an idea and any available building photos. Site, structural, mounting and electrical requirements must be confirmed before production.