

WAYFINDING SYSTEMS
Custom Wayfinding & Identification Signs
Help people find the right room, entrance or destination with custom wayfinding and identification signs. Order from 1 sign or create a coordinated group. Share the wording or a reference image; for larger orders, you can add a sign list and location notes.
- Directional, room and directory sign types
- Coordinated messages, finishes and mounting
- Location references for agreed labeling and grouping
PRODUCT EXAMPLES
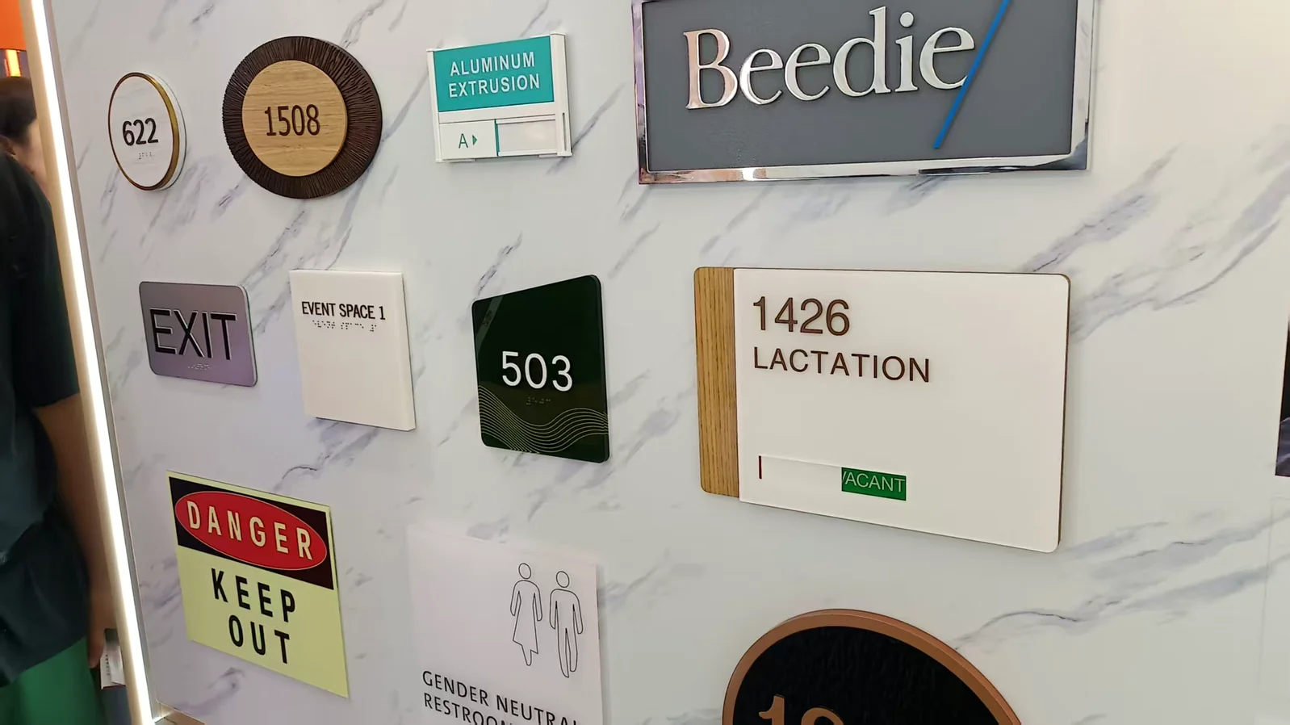
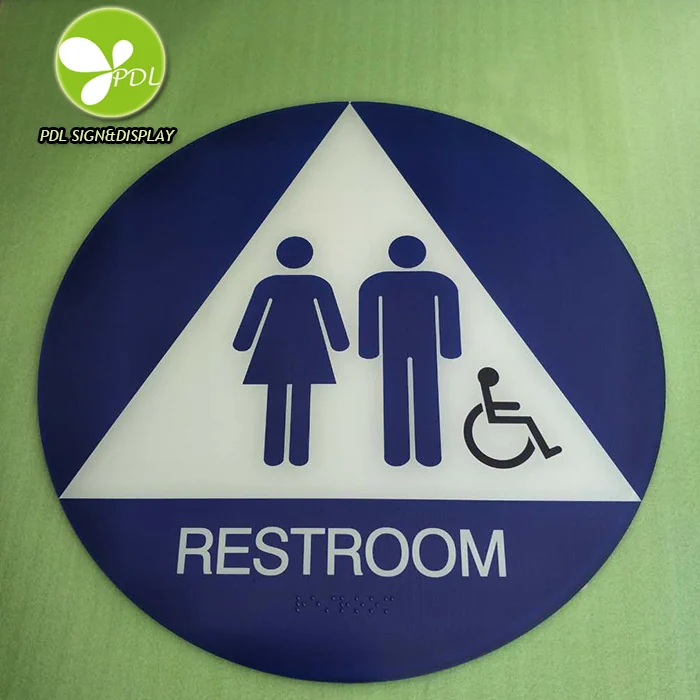
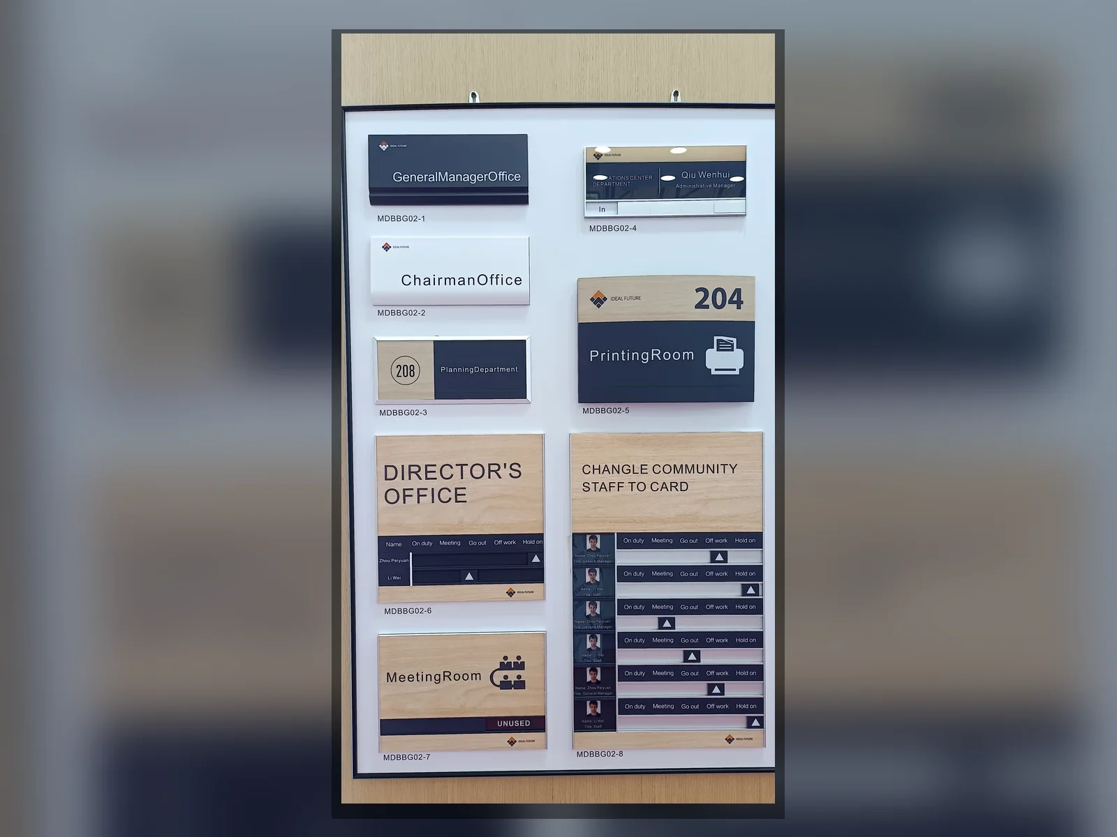
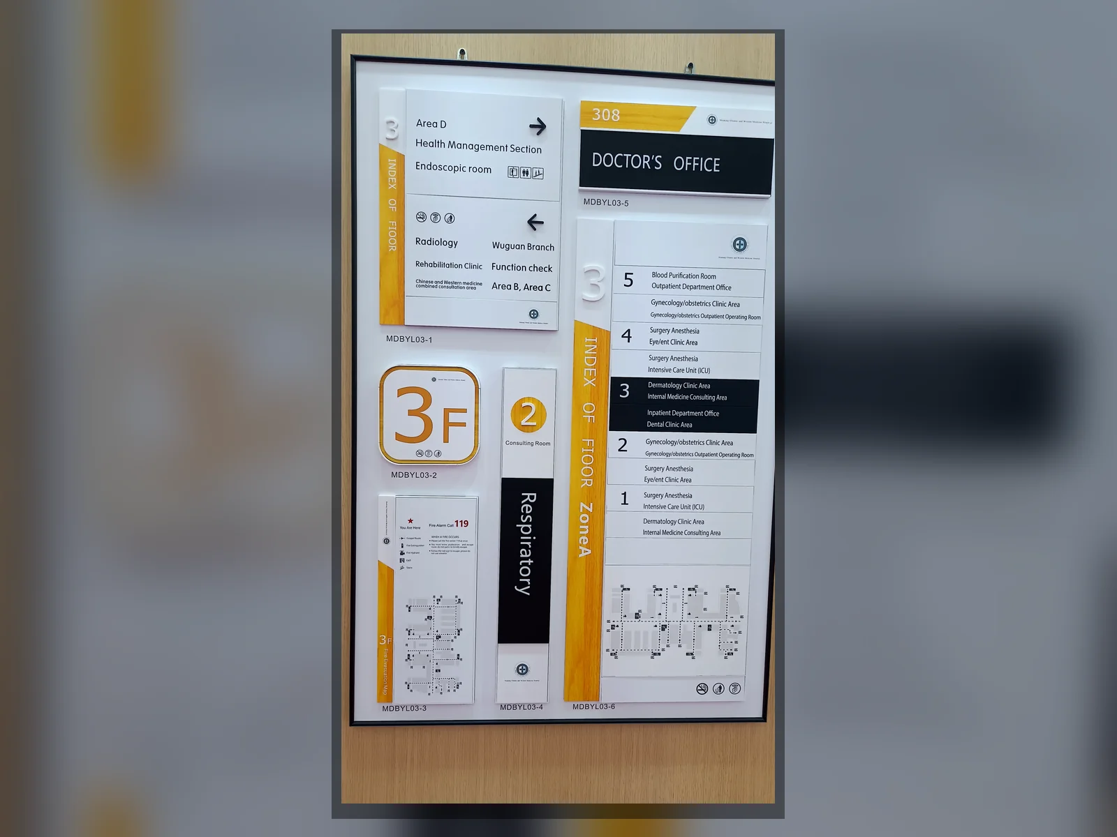
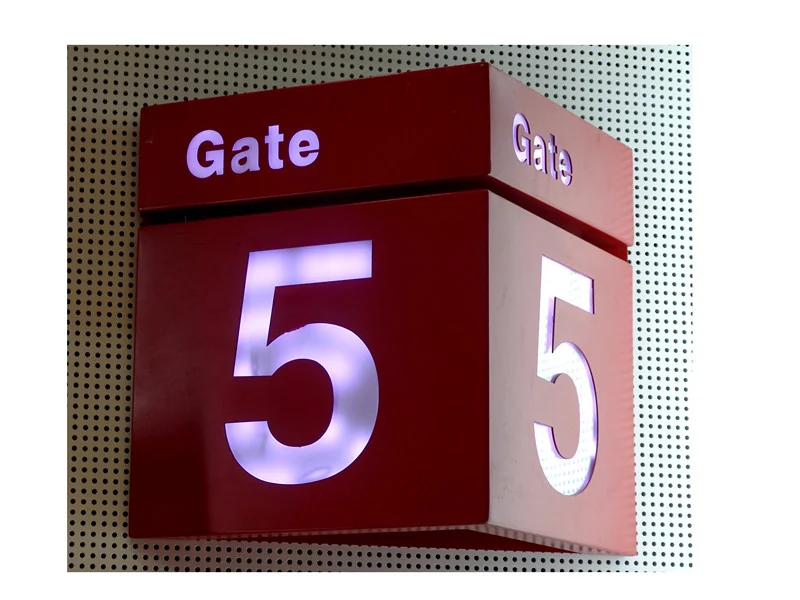
Explore Wayfinding & Identification Sign Builds
Compare finished products, installation references and sign-family samples. Each project is coordinated around its own messages, locations and visual rules.

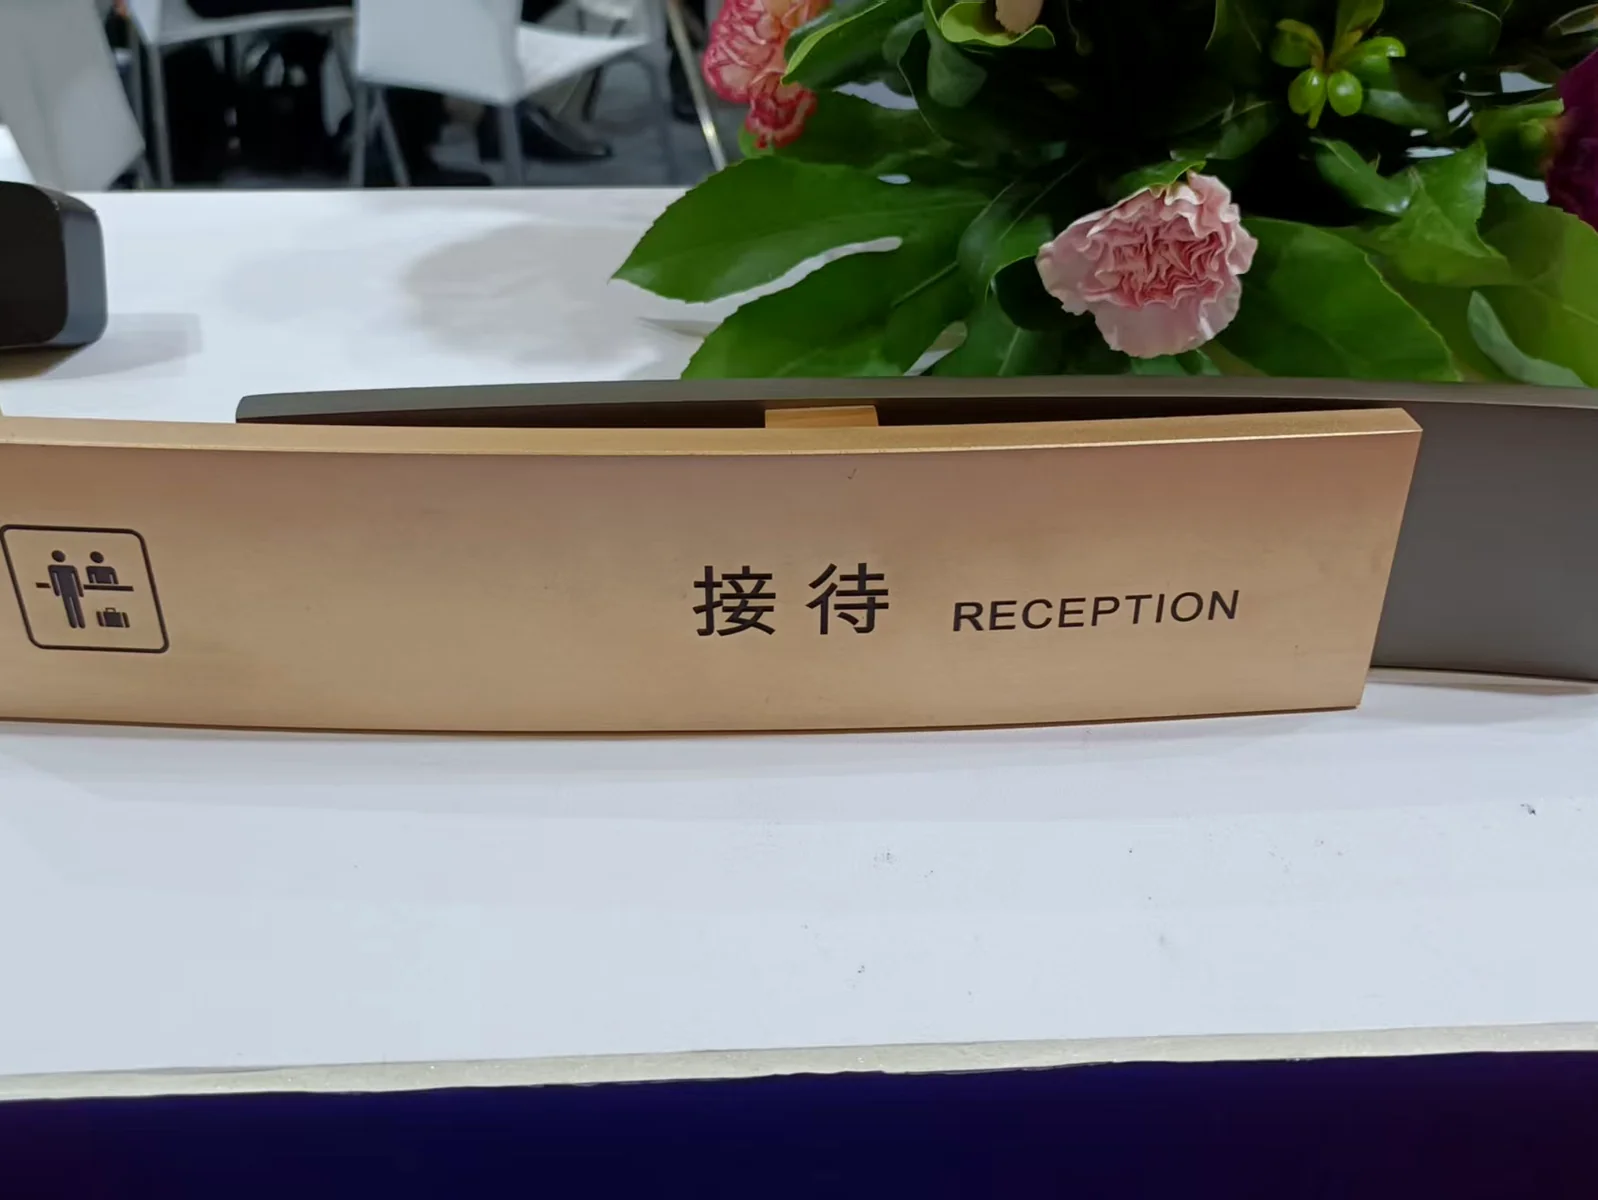
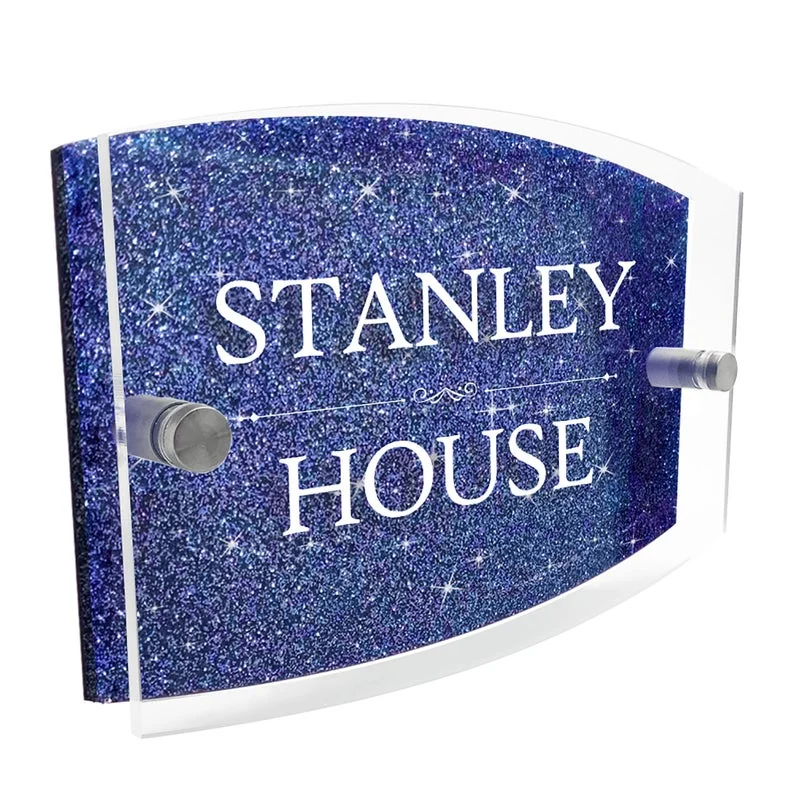
COMPARE THE OPTIONS
Choose the Sign Type
Start with what each sign needs to communicate and where it will be read.
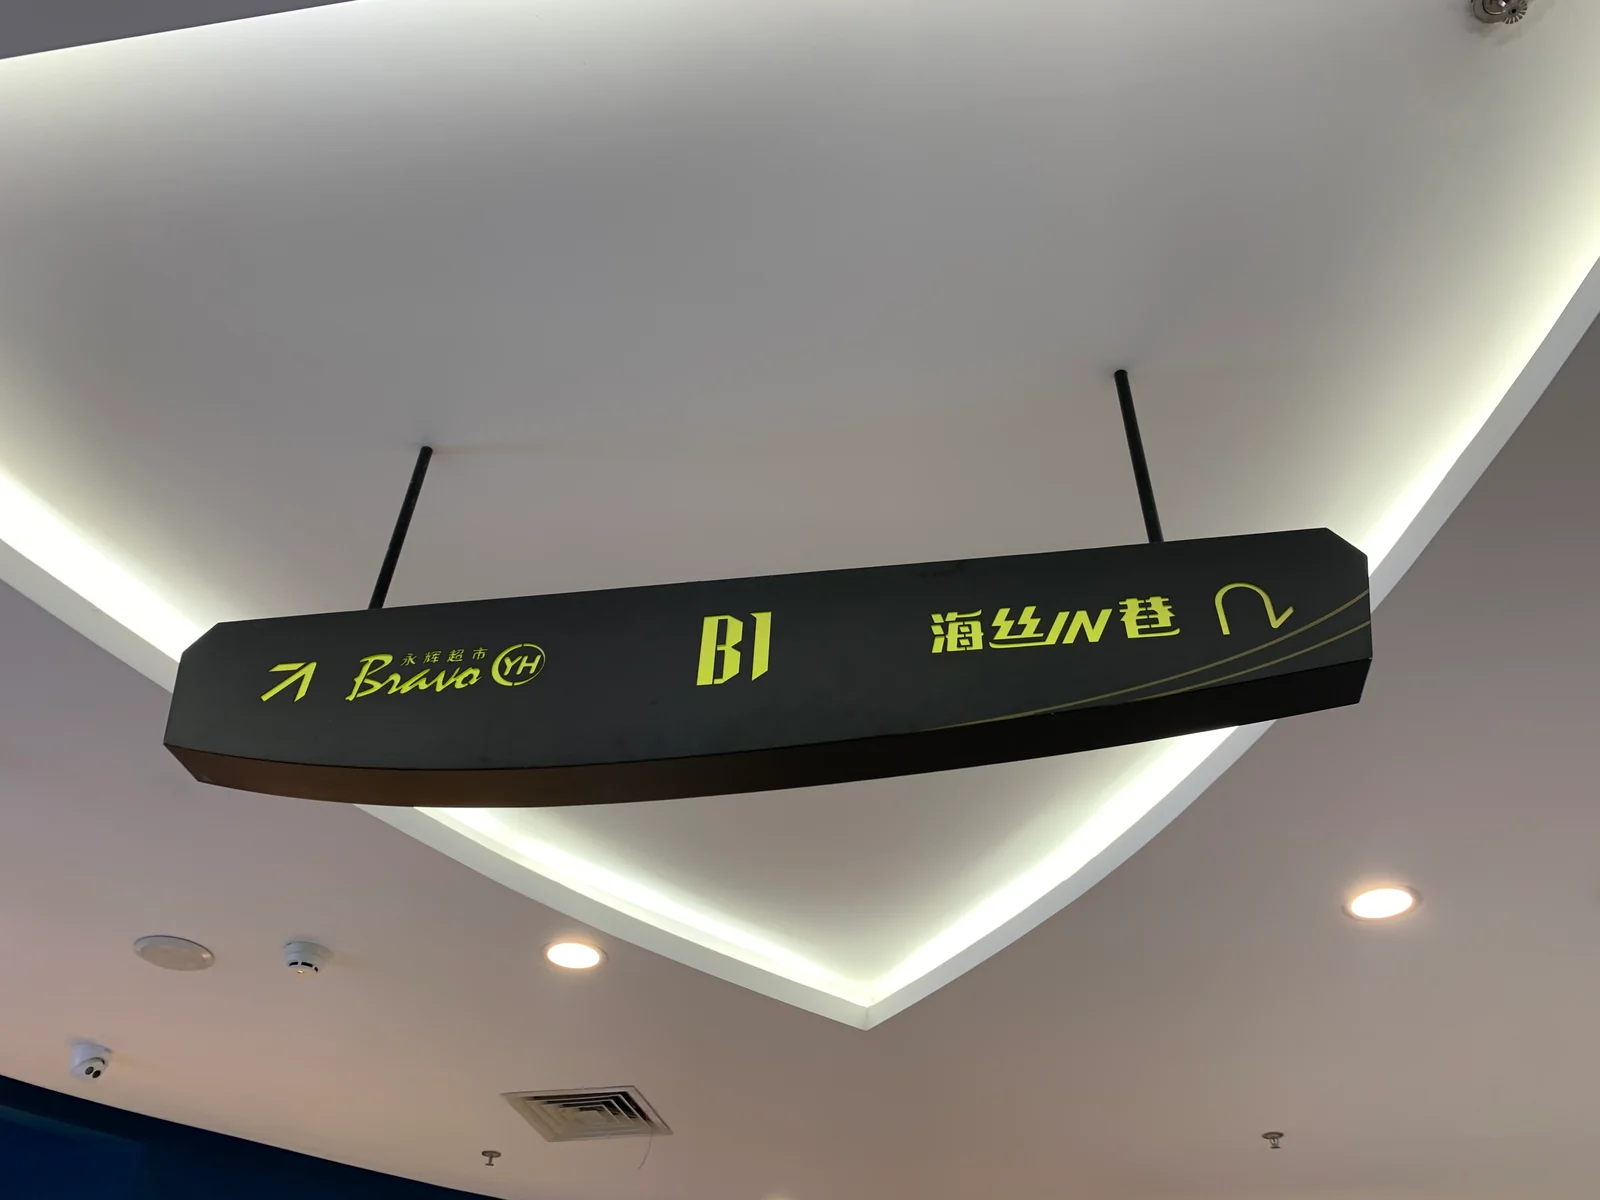
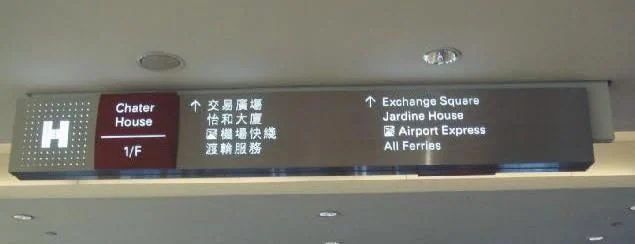
Directional Signs
Direct people toward destinations, floors, zones or services.
Confirm message priority, arrow direction, viewing distance and mounting position.
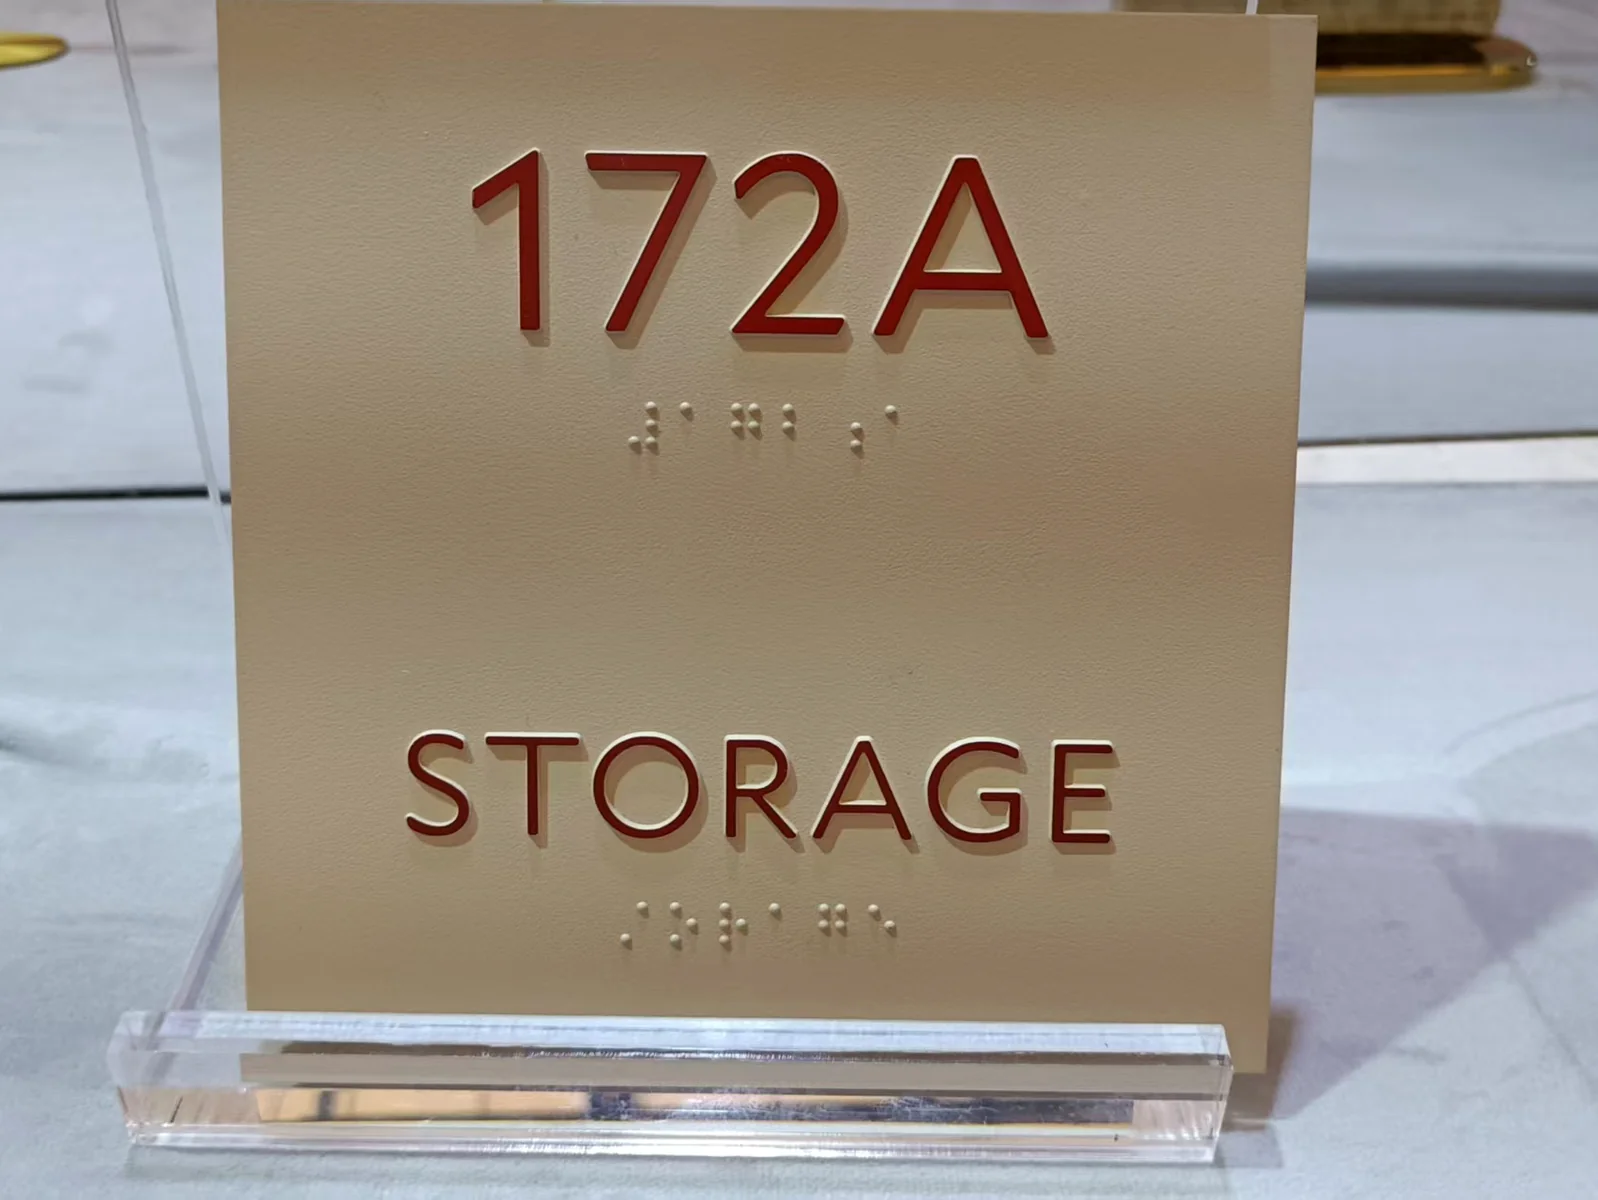
Room & Door Identification
Identify rooms, departments, numbers and facilities within the same visual family.
Confirm the message schedule, room codes, panel size, mounting location and finish. Review accessibility requirements where applicable.
Tenant / Directory Identification
Organize multiple tenants, departments or destinations in a coordinated panel system.
Confirm tenant lists, message structure, panel layouts, location codes and future update needs.
Exterior Site Identification
Directional and identification signs for commercial properties and site environments.
Confirm environment, viewing conditions, mounting, site interface and finish for the selected sign construction.
ONE COORDINATED FAMILY
Define the Sign Family
Different sign types can share one set of rules. Establish the family before releasing individual messages, so each panel belongs to the same system.
01
Typography & Message Rules
Typography, capitalization, hierarchy and spacing are reviewed as one coordinated family.
02
Icons & Arrows
Arrow style, direction, pictograms and symbols follow the project’s agreed visual system.
03
Color & Contrast
Background, text and brand colors are reviewed for visibility and consistency across the sign family.
04
Material & Finish
Material and finish are reviewed around the environment, visual system and selected sign construction.
05
Panel Size & Layout
Panel size and layout are coordinated around message length, viewing conditions and hierarchy.
06
Mounting Family
Wall-mounted, suspended, stand-off and desk / counter approaches remain consistent where the project requires.
MESSAGE & VIEWING LOGIC
Plan Message Hierarchy & Viewing Conditions
A room name and a corridor direction serve different reading situations. Review what people need to read, from where, and at which point.
Message Priority
Organize primary destinations, secondary information and supporting messages before production.
Viewing Distance
Close-view room identification, corridor navigation and longer-distance directions require different message scale and density.
Decision Point
Review signs at the points where people need to choose a route, turn or destination.
Information Density
Keep each panel easy to scan. Too much information on one panel can reduce clarity.
COORDINATE THE SITE INTERFACE
Mounting, Location & Environment
Confirm how the sign meets the site before fabrication. The location reference connects the approved layout to the eventual installation.
Installation Surface
Identify the wall, glass, ceiling, column, counter or freestanding interface for each sign.
Mounting Method
Confirm the wall-mounted, suspended, stand-off, desk / counter or other project-specific method.
Location / Set-Out
Tie each sign to a room, floor, zone or decision point, using a location code that carries into the schedule.
Indoor / Outdoor Environment
Review material, finish and mounting against the actual exposure and installation conditions.
Service / Update Requirements
Identify tenant names, room messages or directory panels that may need future updates.

SCHEDULE → MESSAGE → LOCATION
From Sign Schedule to Batch Production & Labeling
A shared sign schedule links different messages to the correct product and location throughout the agreed production and handover process.
01
Sign Schedule Review
Review sign types, exact messages, quantities and location codes before production release. Keep each message connected to its sign type and installation reference.
02
Artwork / Prototype Reference
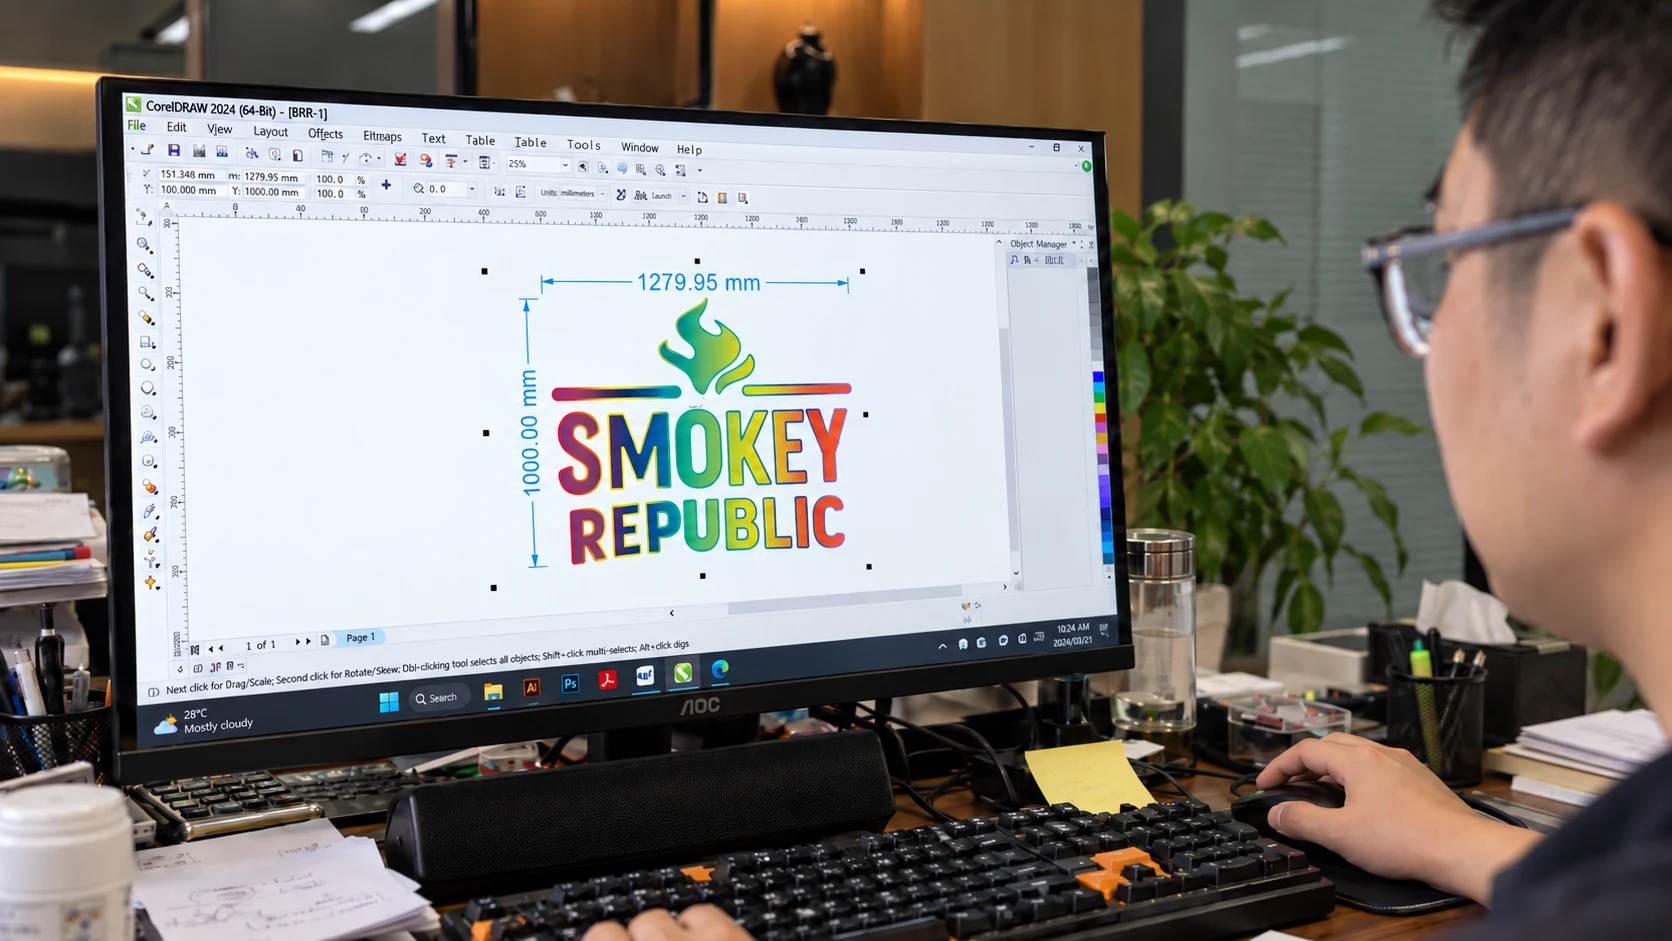
Use approved layouts and artwork to establish the family. Review a prototype or finish reference where required and agreed.
03
Batch Production & Message Control
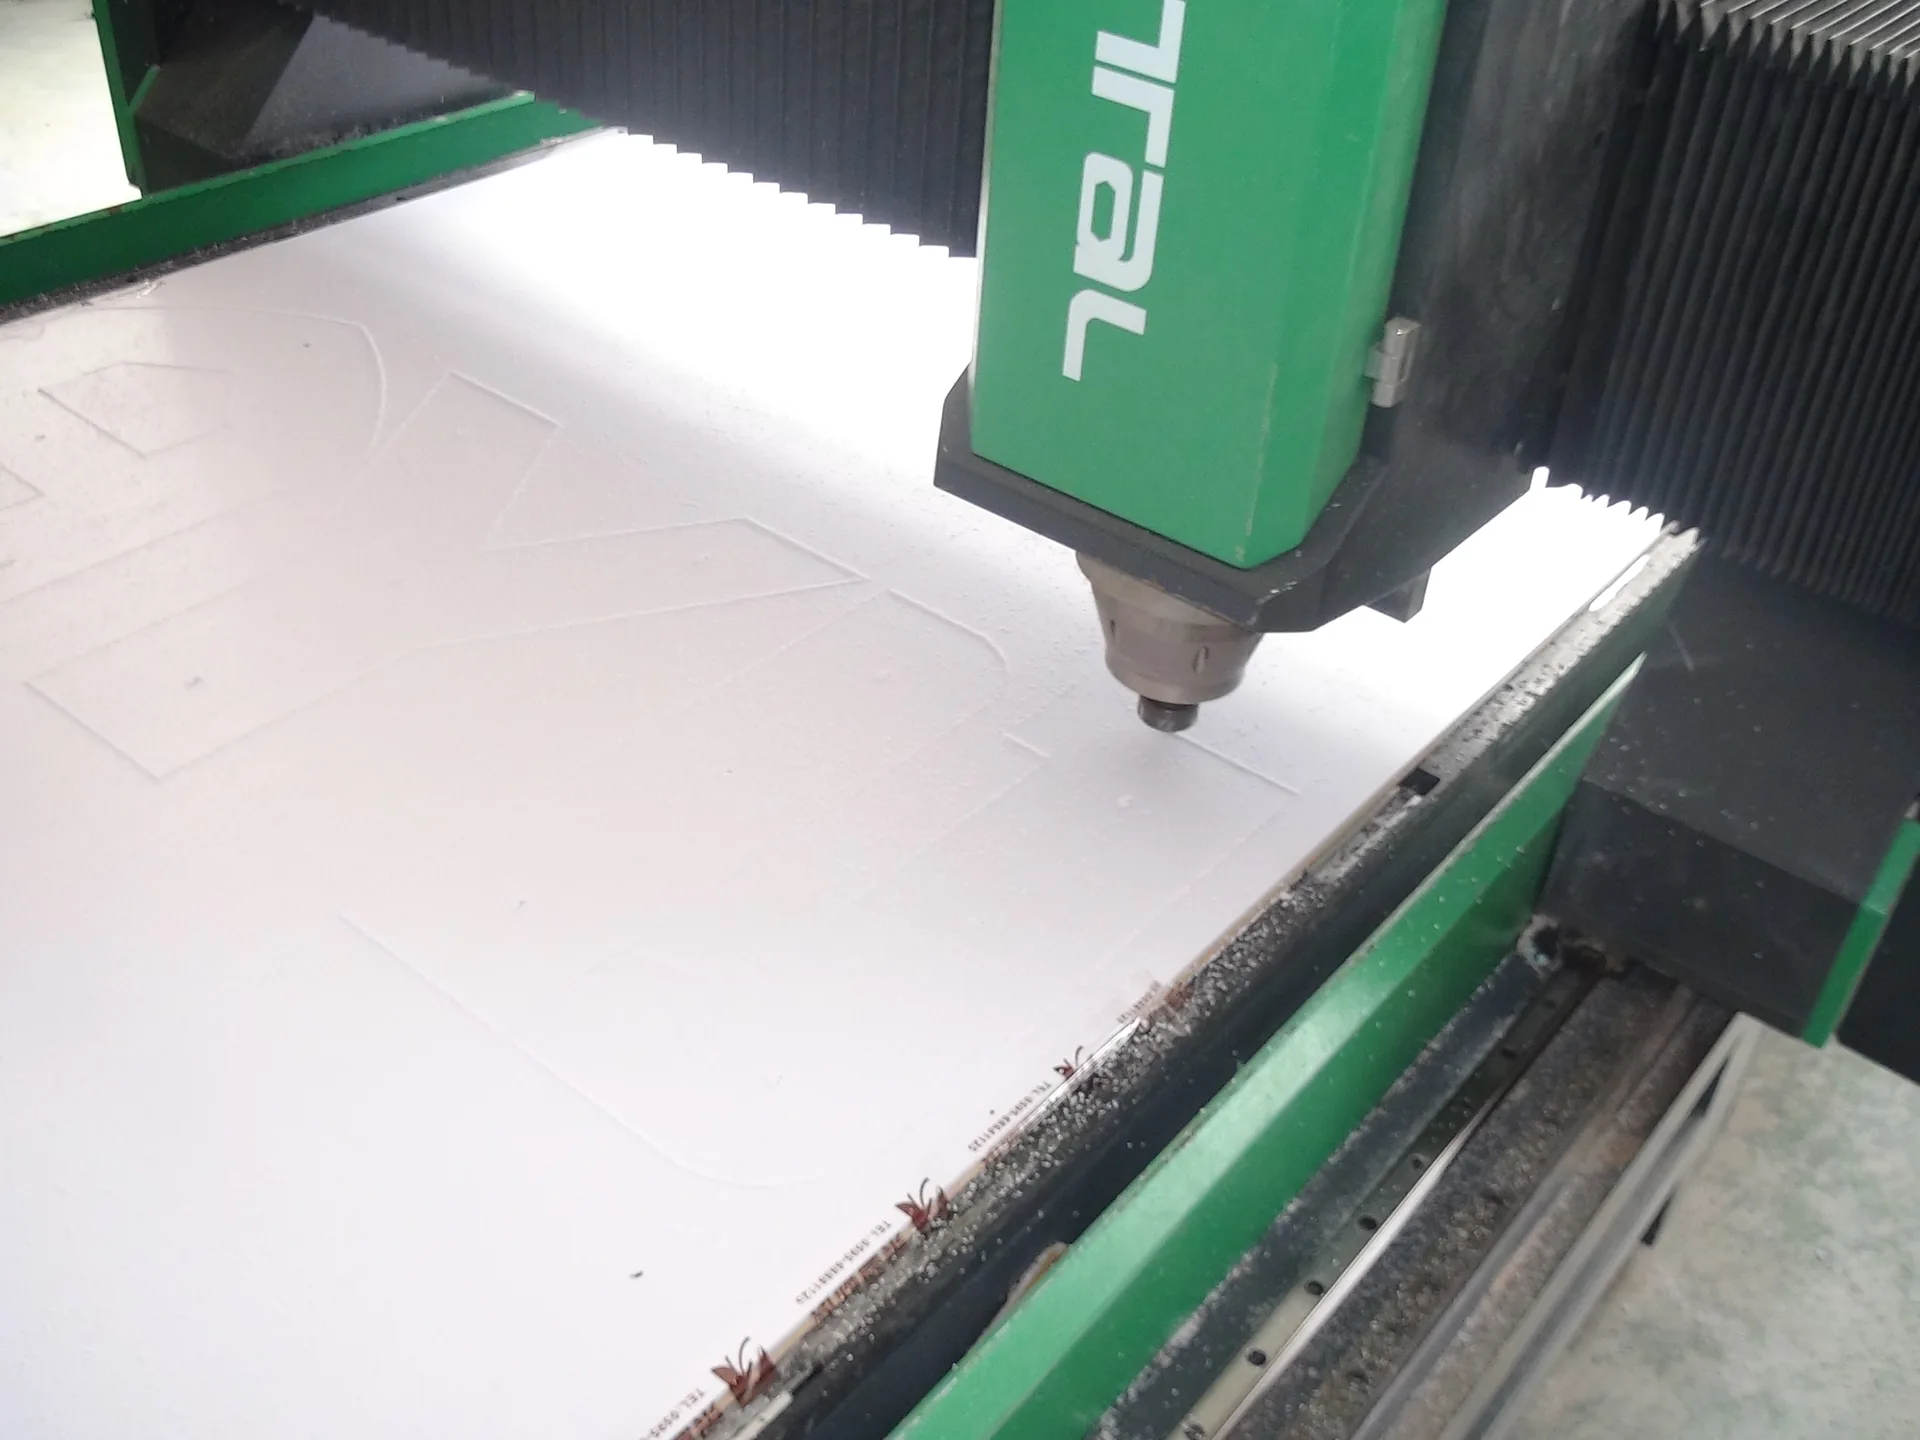
Keep each message tied to the correct sign type and location reference during batch production. Use the agreed artwork and schedule revision for message checks.
04
Labeling, Grouping & Packing
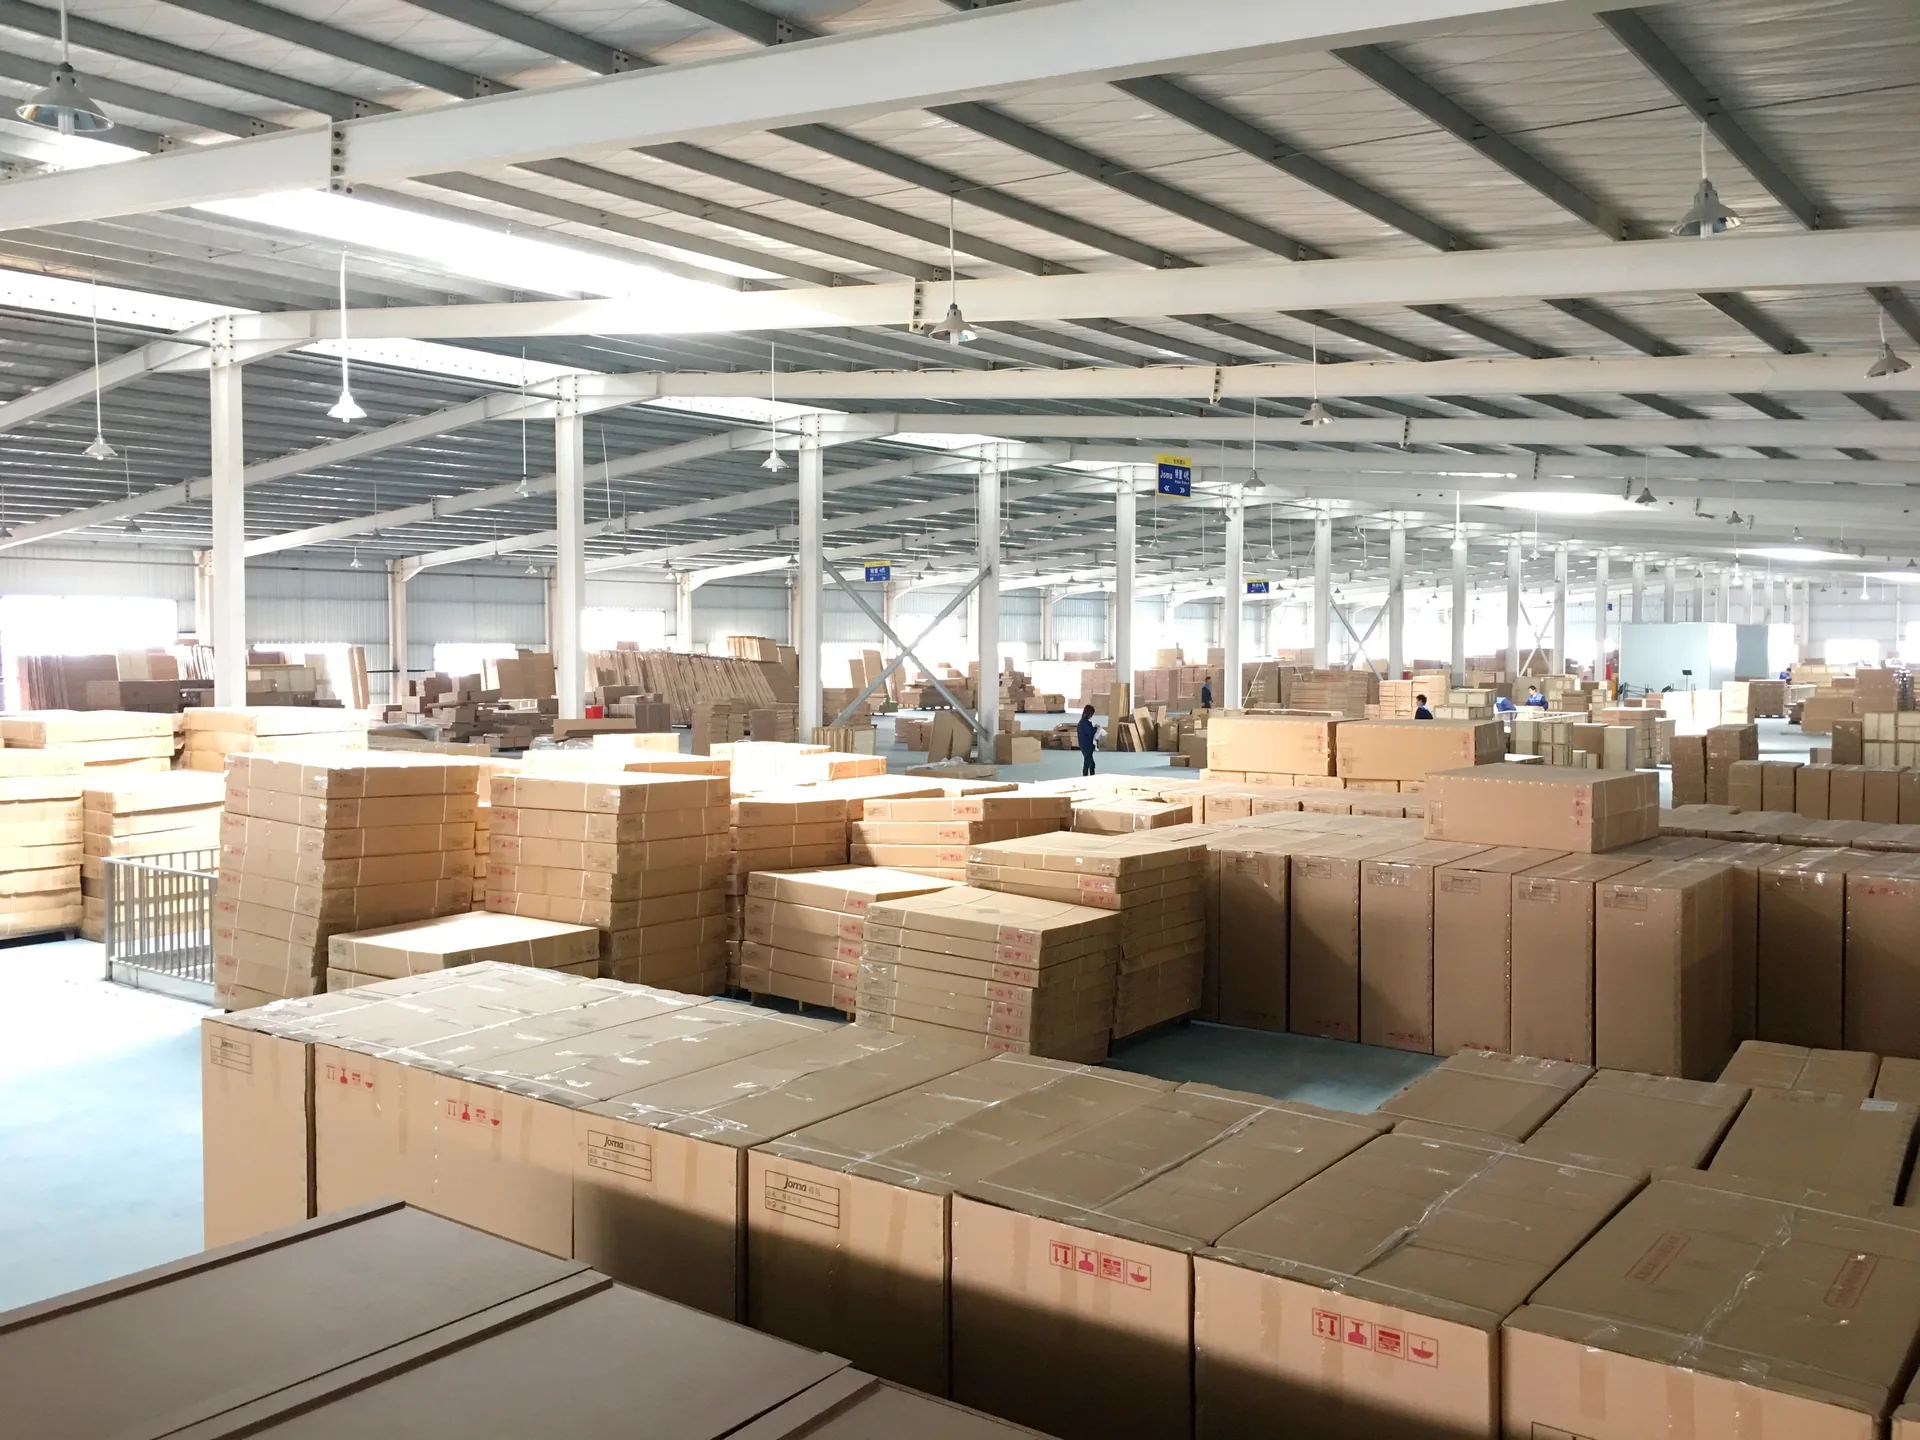
Finished signs can be identified and grouped by room, floor, zone or installation sequence where agreed. Confirm label content and packing groups before handover.
Keep the sign code, approved message and location reference together through the agreed handover. The photographs above illustrate artwork, fabrication and packing activities; project-specific labeling is defined with the order.
START YOUR REVIEW
What We Need to Confirm
Start with what you already have. We can identify the remaining sign-family, message and location details during review.
| Project item | What to share |
|---|---|
| Artwork / Brand Standard | Available layouts, artwork, typography, colors, symbols and approved visual references. |
| Sign Schedule / Message List | Exact messages, room numbers, destinations, floor names and quantities. A partial list can start the review. |
| Location / Room Codes | The sign code and its room, floor, zone or installation position; include a marked plan where available. |
| Sign Types | Directional, room / door, tenant / directory, facility or exterior identification signs. |
| Panel Size / Layout | Available dimensions, message length, hierarchy and viewing conditions. |
| Material / Finish | Requested material, finish and any existing samples or approved reference. |
| Icons / Arrows | Pictograms, arrow directions and the visual rules to follow. |
| Mounting Method | Installation surface, proposed fixing method and location / set-out information. |
| Indoor / Outdoor Environment | Placement, exposure and any project-specific accessibility requirements where applicable. |
| Quantity | Quantity by sign type and message, including repeated messages or spare panels. |
| Project Location | City, country and the team coordinating installation or local requirements. |
| Delivery / Grouping Requirements | Destination, timing and any agreed grouping by room, floor, zone or installation sequence. |
BUYER QUESTIONS
Questions About Wayfinding & Identification Signs
Prepare the information that keeps product, message and location decisions connected.
Can you manufacture from an existing wayfinding schedule?
Yes. Share the schedule with artwork, sign types, messages, quantities and location references. We review how these map to the agreed sign family before release.
What if the final message list is not complete yet?
Send the information you have. We can review the sign family and identify missing message or location details. Final production messages and quantities need confirmation before release.
Can different sign types follow one coordinated design family?
Yes. Typography, icons, colors, finishes, panel layouts and mounting approaches can be coordinated across directional, room, directory and identification signs.
Can signs be labeled by room, floor or installation location?
Where agreed, signs and packing groups can be identified against the location schedule. Confirm the label format, location codes and grouping requirements with the order.
Can tenant or directory panels be prepared for future updates?
Update needs should be identified during review. The selected panel construction and mounting determine how messages or panels can be replaced; the approach is confirmed for the project.
Can an approved sign family be repeated for later locations?
An approved family can be used as the reference for later orders. New messages, quantities, location codes, materials and site conditions are reviewed for each release.
How can I start a custom quote?
Start with the words, numbers or directions you want to display and where the sign will be used. One sign is welcome. Add a preferred size, image or sketch if you have one; a full sign schedule is only needed when it is relevant to your order.
SELECTED TECHNICAL GUIDES
Plan the Next Detail
START YOUR WAYFINDING PROJECT
Send Us Your Sign Family & Message List
Share the sign types, available schedule, artwork, approximate sizes, quantities and destination. Add location references and any agreed labeling or grouping needs. Start with the information you already have.